



Luxury Kitchen Design in Brighton: What to Consider for a Regency or Period Home
Brighton and Hove have some of the most distinctive housing stock on the South Coast, from Regency squares and townhouses to Victorian terraces and the occasional Art Deco apartment block near the seafront. Designing a luxury kitchen for a home like this is a genuinely different challenge to working with a modern new-build, and it is one we come across often, given how many of our Brighton clients live in properties with real architectural character.
Working With Period Proportions, Not Against Them
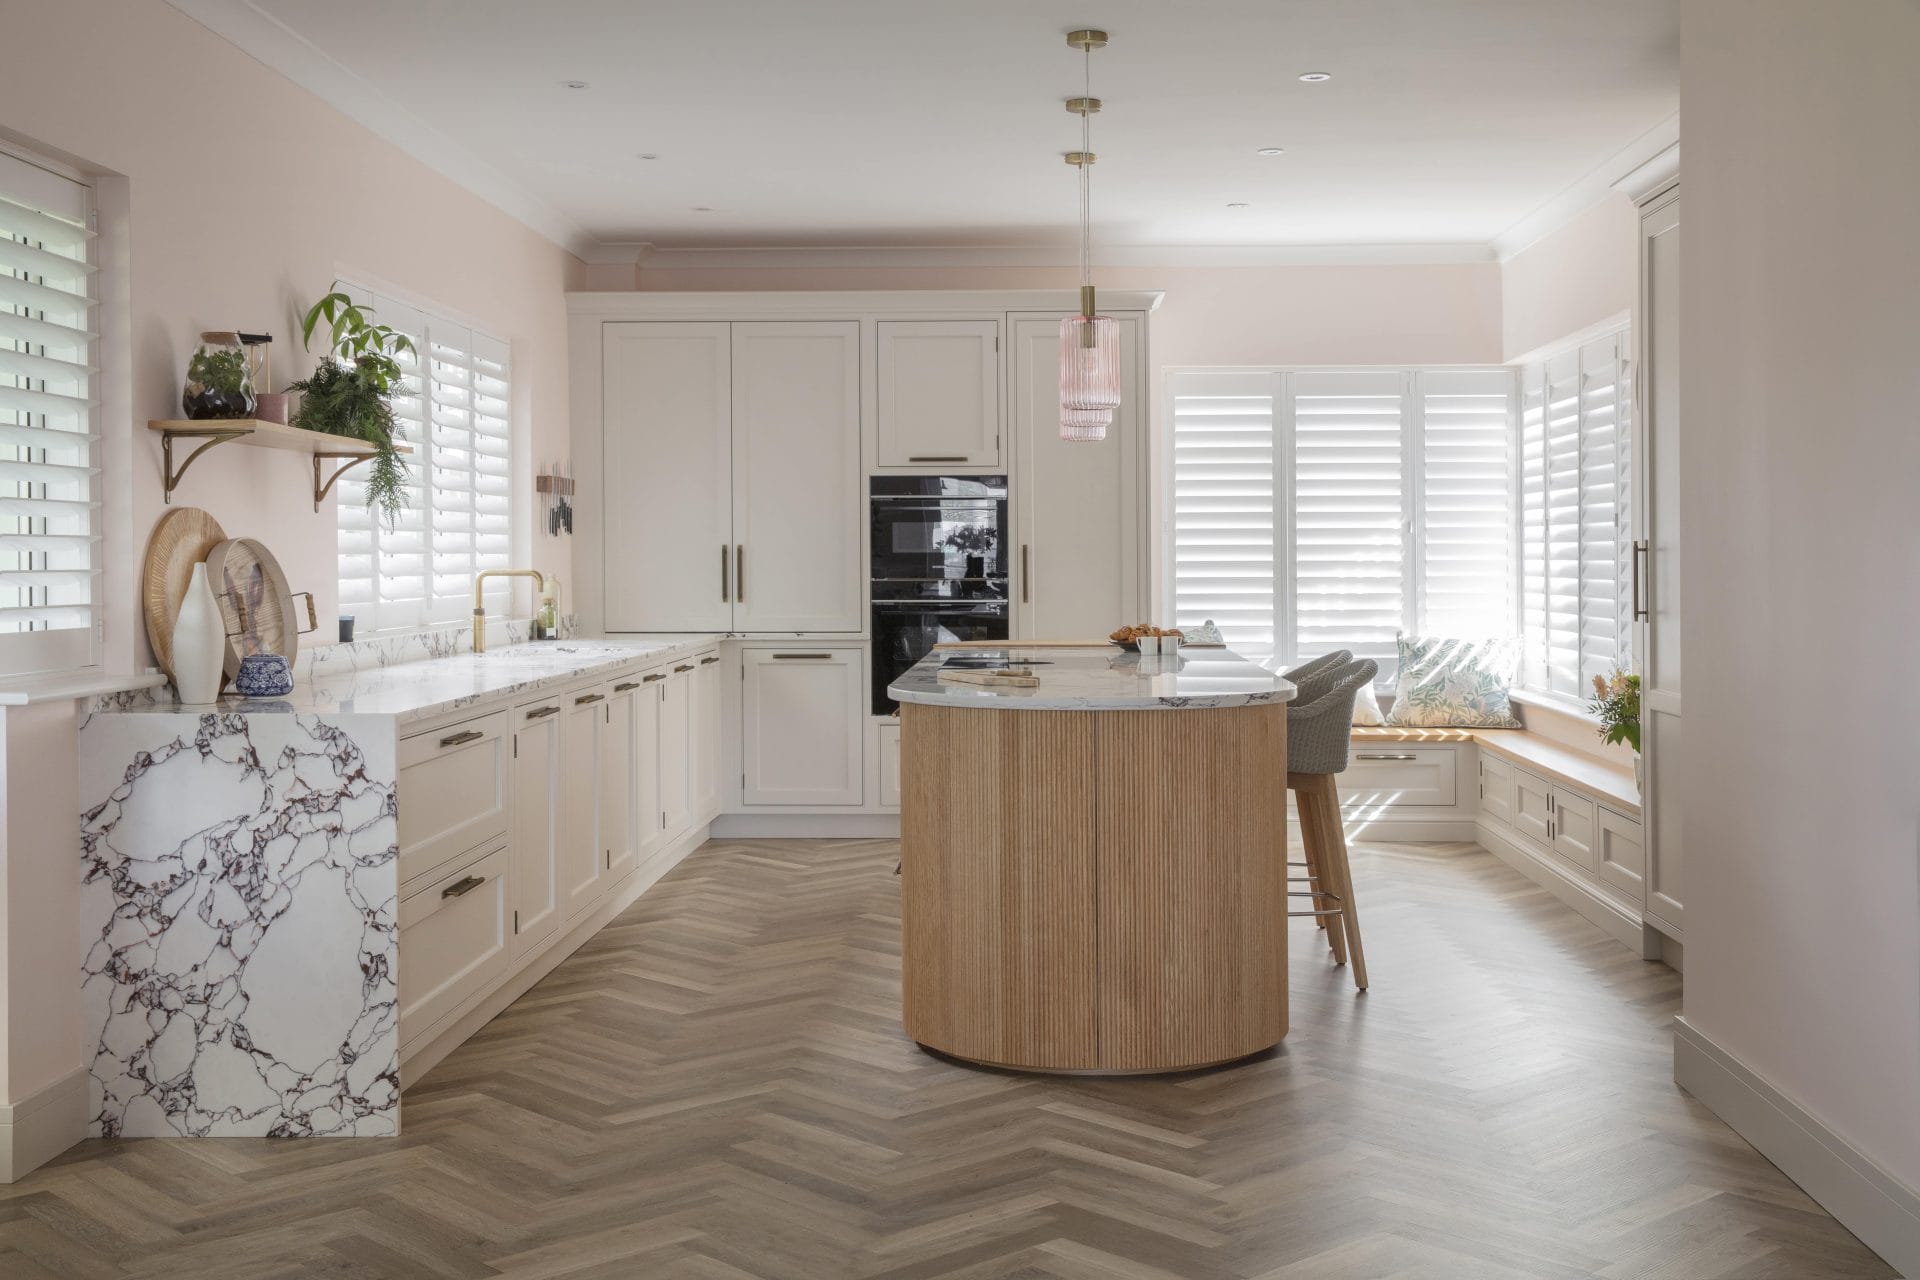
Regency and Victorian homes in Brighton were rarely designed with an open, sociable kitchen in mind. Ceilings can be generous while floor space is compact, and original features such as cornicing, fireplaces or servants’ stairs often sit awkwardly against a modern layout brief. The starting point for a genuinely successful kitchen in one of these homes is understanding the proportions of the room before deciding what goes into it, rather than the other way around.
Tall ceilings, for example, are an opportunity most homeowners underuse. Full-height cabinetry, or a considered run of glazed wall units, can make use of that extra vertical space in a way a standard kitchen layout never would.
Balancing Heritage Character With Contemporary Function
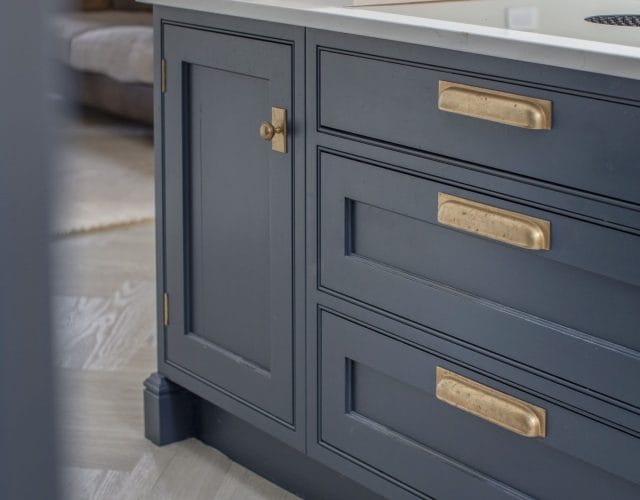
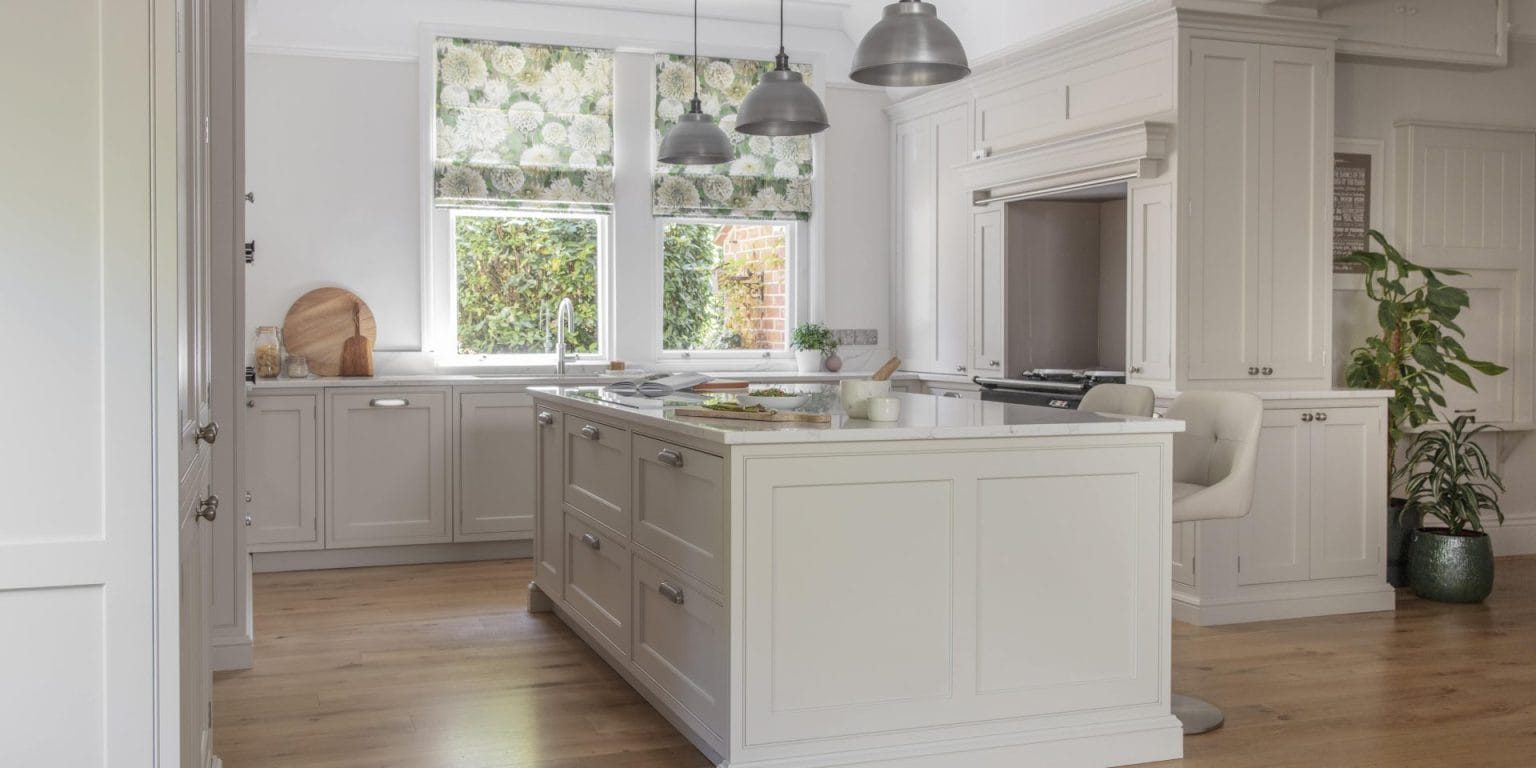
Many of our Brighton clients want a kitchen that feels like part of the house, not an obviously modern insertion that clashes with the rest of the property. This does not mean copying period detailing directly. It usually means choosing cabinetry profiles, ironmongery and colour palettes that sit comfortably alongside existing joinery, cornicing or fireplaces, while still delivering a kitchen that performs properly for modern family life.
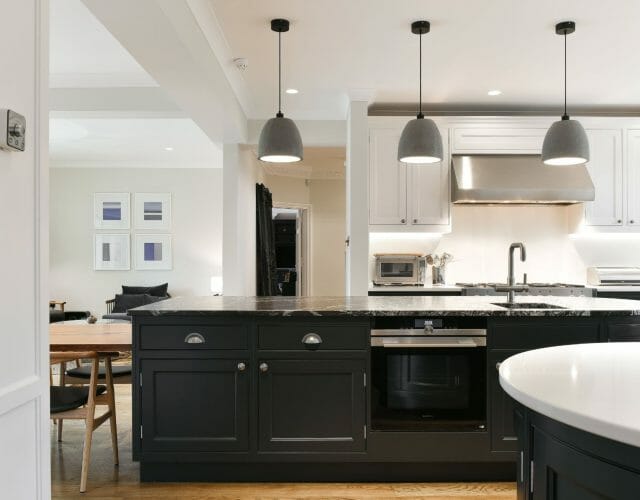
This is where the difference between classic and contemporary kitchen styles becomes a genuinely useful conversation early in the design process, since a period Brighton property does not automatically mean a traditional kitchen is the right answer. Some of our most successful projects in the city pair a clean, contemporary cabinet design with more traditional architectural detailing around it.
Common Structural Challenges in Brighton Period Homes
Basement and lower ground floor kitchens are common in Brighton’s Regency terraces, which brings its own set of considerations around natural light, ceiling height and, in some cases, damp management. Party walls and listed building status, particularly around the Regency Square and Sussex Square conservation areas, can also affect what alterations are realistically possible before a kitchen design is even drawn.
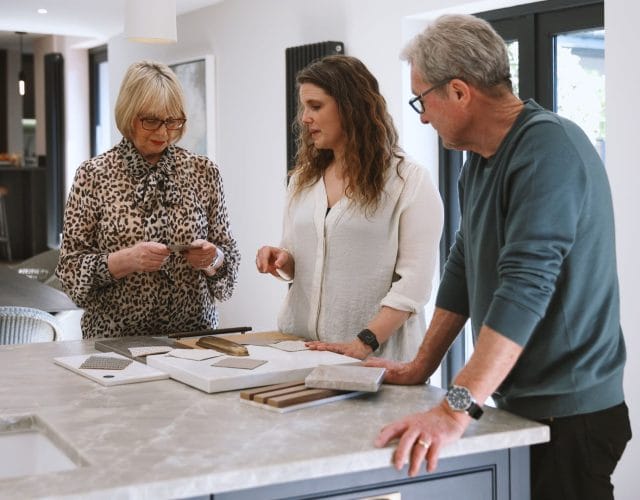
Understanding these constraints early, rather than discovering them partway through a project, is one of the reasons a proper design consultation in the home itself matters more in a period property than almost anywhere else. It is also why complex or unusual briefs are something we actively welcome rather than see as a complication.
Materials That Suit a Coastal, Period Setting
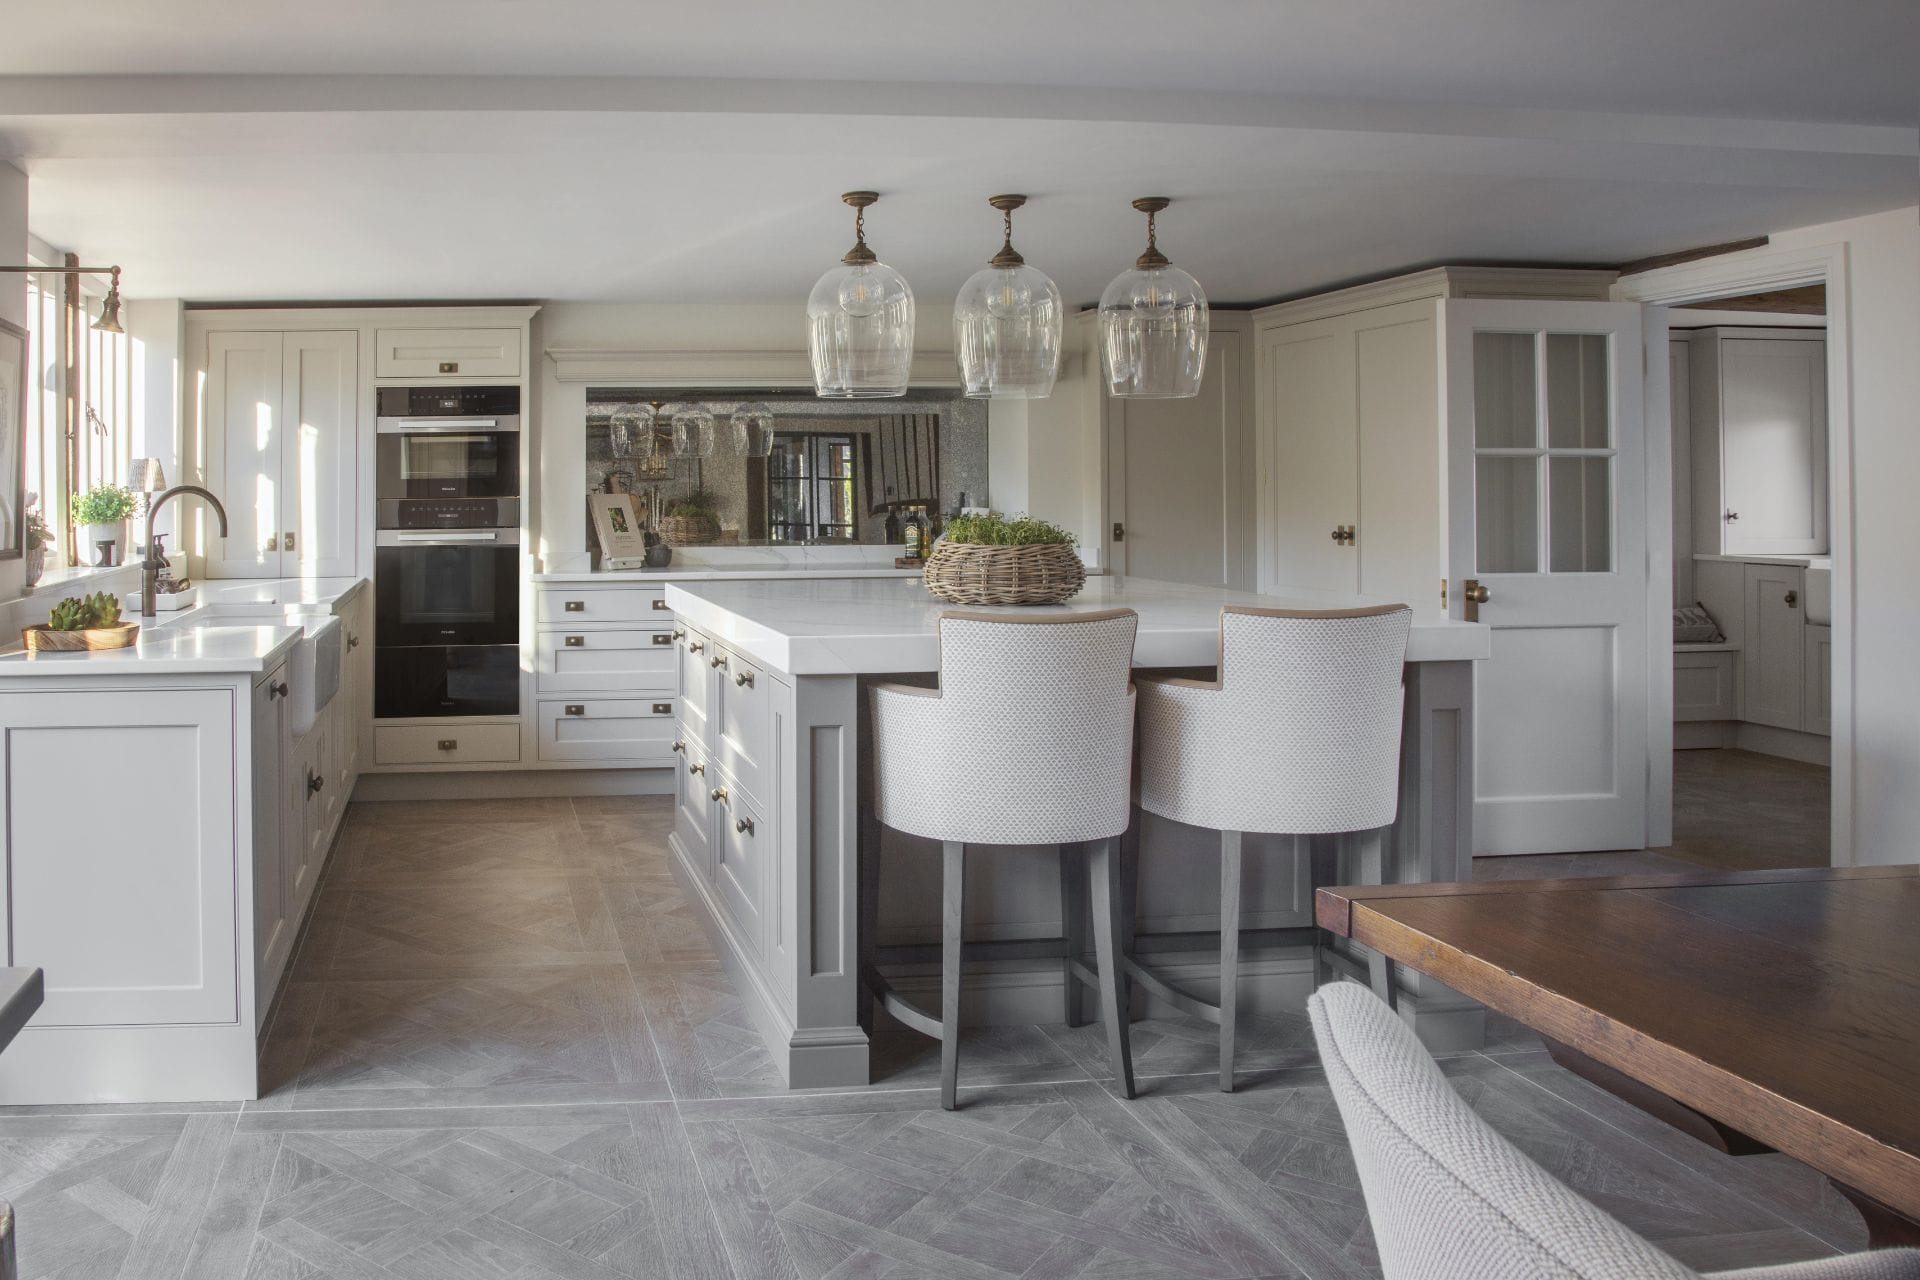
Brighton’s light, close to the sea and often reflected off pale Regency façades, changes how materials read compared with an inland new-build. Warmer stone tones and natural timber tend to sit well against the coastal light, while very high-gloss, cold-toned finishes can feel at odds with the surrounding architecture. This is a detail worth discussing during a worktop selection conversation, since the right material choice will look genuinely different under Brighton’s natural light than it might under artificial lighting alone.
Designing for How the Home Is Actually Used
A period Brighton kitchen is rarely just a kitchen. It is often also where a family eats, works and socialises, since many of these homes were not built with a separate dedicated family room in mind. Getting the layout right, so the space works for daily life rather than just looking the part, is exactly the kind of detail explored properly in a full kitchen layout planning process, and it matters even more in a period home where structural changes are harder to make later.
In Summary
Designing a luxury kitchen for a Brighton period home means starting with the building itself, its proportions, its constraints and its light, rather than starting with a catalogue layout and trying to make it fit. Done properly, the result is a kitchen that feels entirely at home in a Regency or Victorian property, without compromising on how it actually functions day to day.
If you are planning a kitchen in a period Brighton or Hove property, talk to one of our designers about your project, or take a look at our work across Brighton and the surrounding area.
Frequently Asked Questions
Do period features limit what kitchen style I can choose?
Not necessarily. While the proportions and existing architectural detail of a period home need to be understood early, both classic and contemporary kitchen styles can work well in a Regency or Victorian property, depending on how the design is handled around the existing features.
Are basement kitchens common in Brighton period homes?
Yes, particularly in Regency terraces, where kitchens are often located on the lower ground floor. Natural light, ceiling height and damp management all need to be considered carefully in these settings.
Will listed building status affect my kitchen design?
It can, particularly in conservation areas around Brighton and Hove. It is worth establishing any listed status or conservation restrictions early, ideally before the design consultation, so the design can work within what is realistically achievable.
Should I choose materials differently for a coastal property?
Coastal light tends to suit warmer stone tones and natural timber more comfortably than very cold, high-gloss finishes. It is worth viewing material samples in natural daylight where possible, rather than relying solely on how they look under artificial lighting alone.
How far do you cover around Brighton?
We work across Brighton, Hove and the wider Sussex area, including many of the Regency and Victorian properties found throughout the city and its surrounding conservation areas.