



Kitchen Lighting Explained: Getting Layers Right for a Considered Design
Of all the decisions that go into a bespoke kitchen, lighting is the one most often left until last, and it shows. Cabinetry, worktops and layout tend to get the attention early on, while lighting gets bolted on toward the end of the project as an afterthought. The result is usually a kitchen that looks good on paper but never quite feels right once the sun goes down.
Good kitchen lighting is not about how many spotlights you can fit into the ceiling. It is about designing in layers, so that the space works for cooking, for entertaining and for simply sitting with a coffee, all in the same room.
Why Kitchen Lighting Deserves Its Own Plan
A kitchen is rarely used in just one way. In the morning it is a functional space for making breakfast and packing lunches. In the evening it might be where a family gathers to cook together, or where guests linger long after the meal is finished. Each of these moments needs a different kind of light, which is exactly why a single ceiling fitting was never going to be enough.
When we plan a kitchen at Ashley Jay, lighting is discussed alongside layout, not after it. It is one of the details that separates a kitchen that has been genuinely planned around how you live from one that has simply been furnished.
The Three Layers Every Kitchen Needs
Lighting designers talk about three layers, and every well-considered kitchen needs all three working together rather than in isolation.
Ambient lighting is the general background light that fills the room. This is usually ceiling-mounted and gives the space an even level of light so nobody is working in shadow.
Task lighting is targeted at the areas where you actually do things: chopping, reading a recipe, finding a saucepan at the back of a cupboard. Under-cabinet strips over a worksurface, or a well-placed pendant over an island, fall into this category.
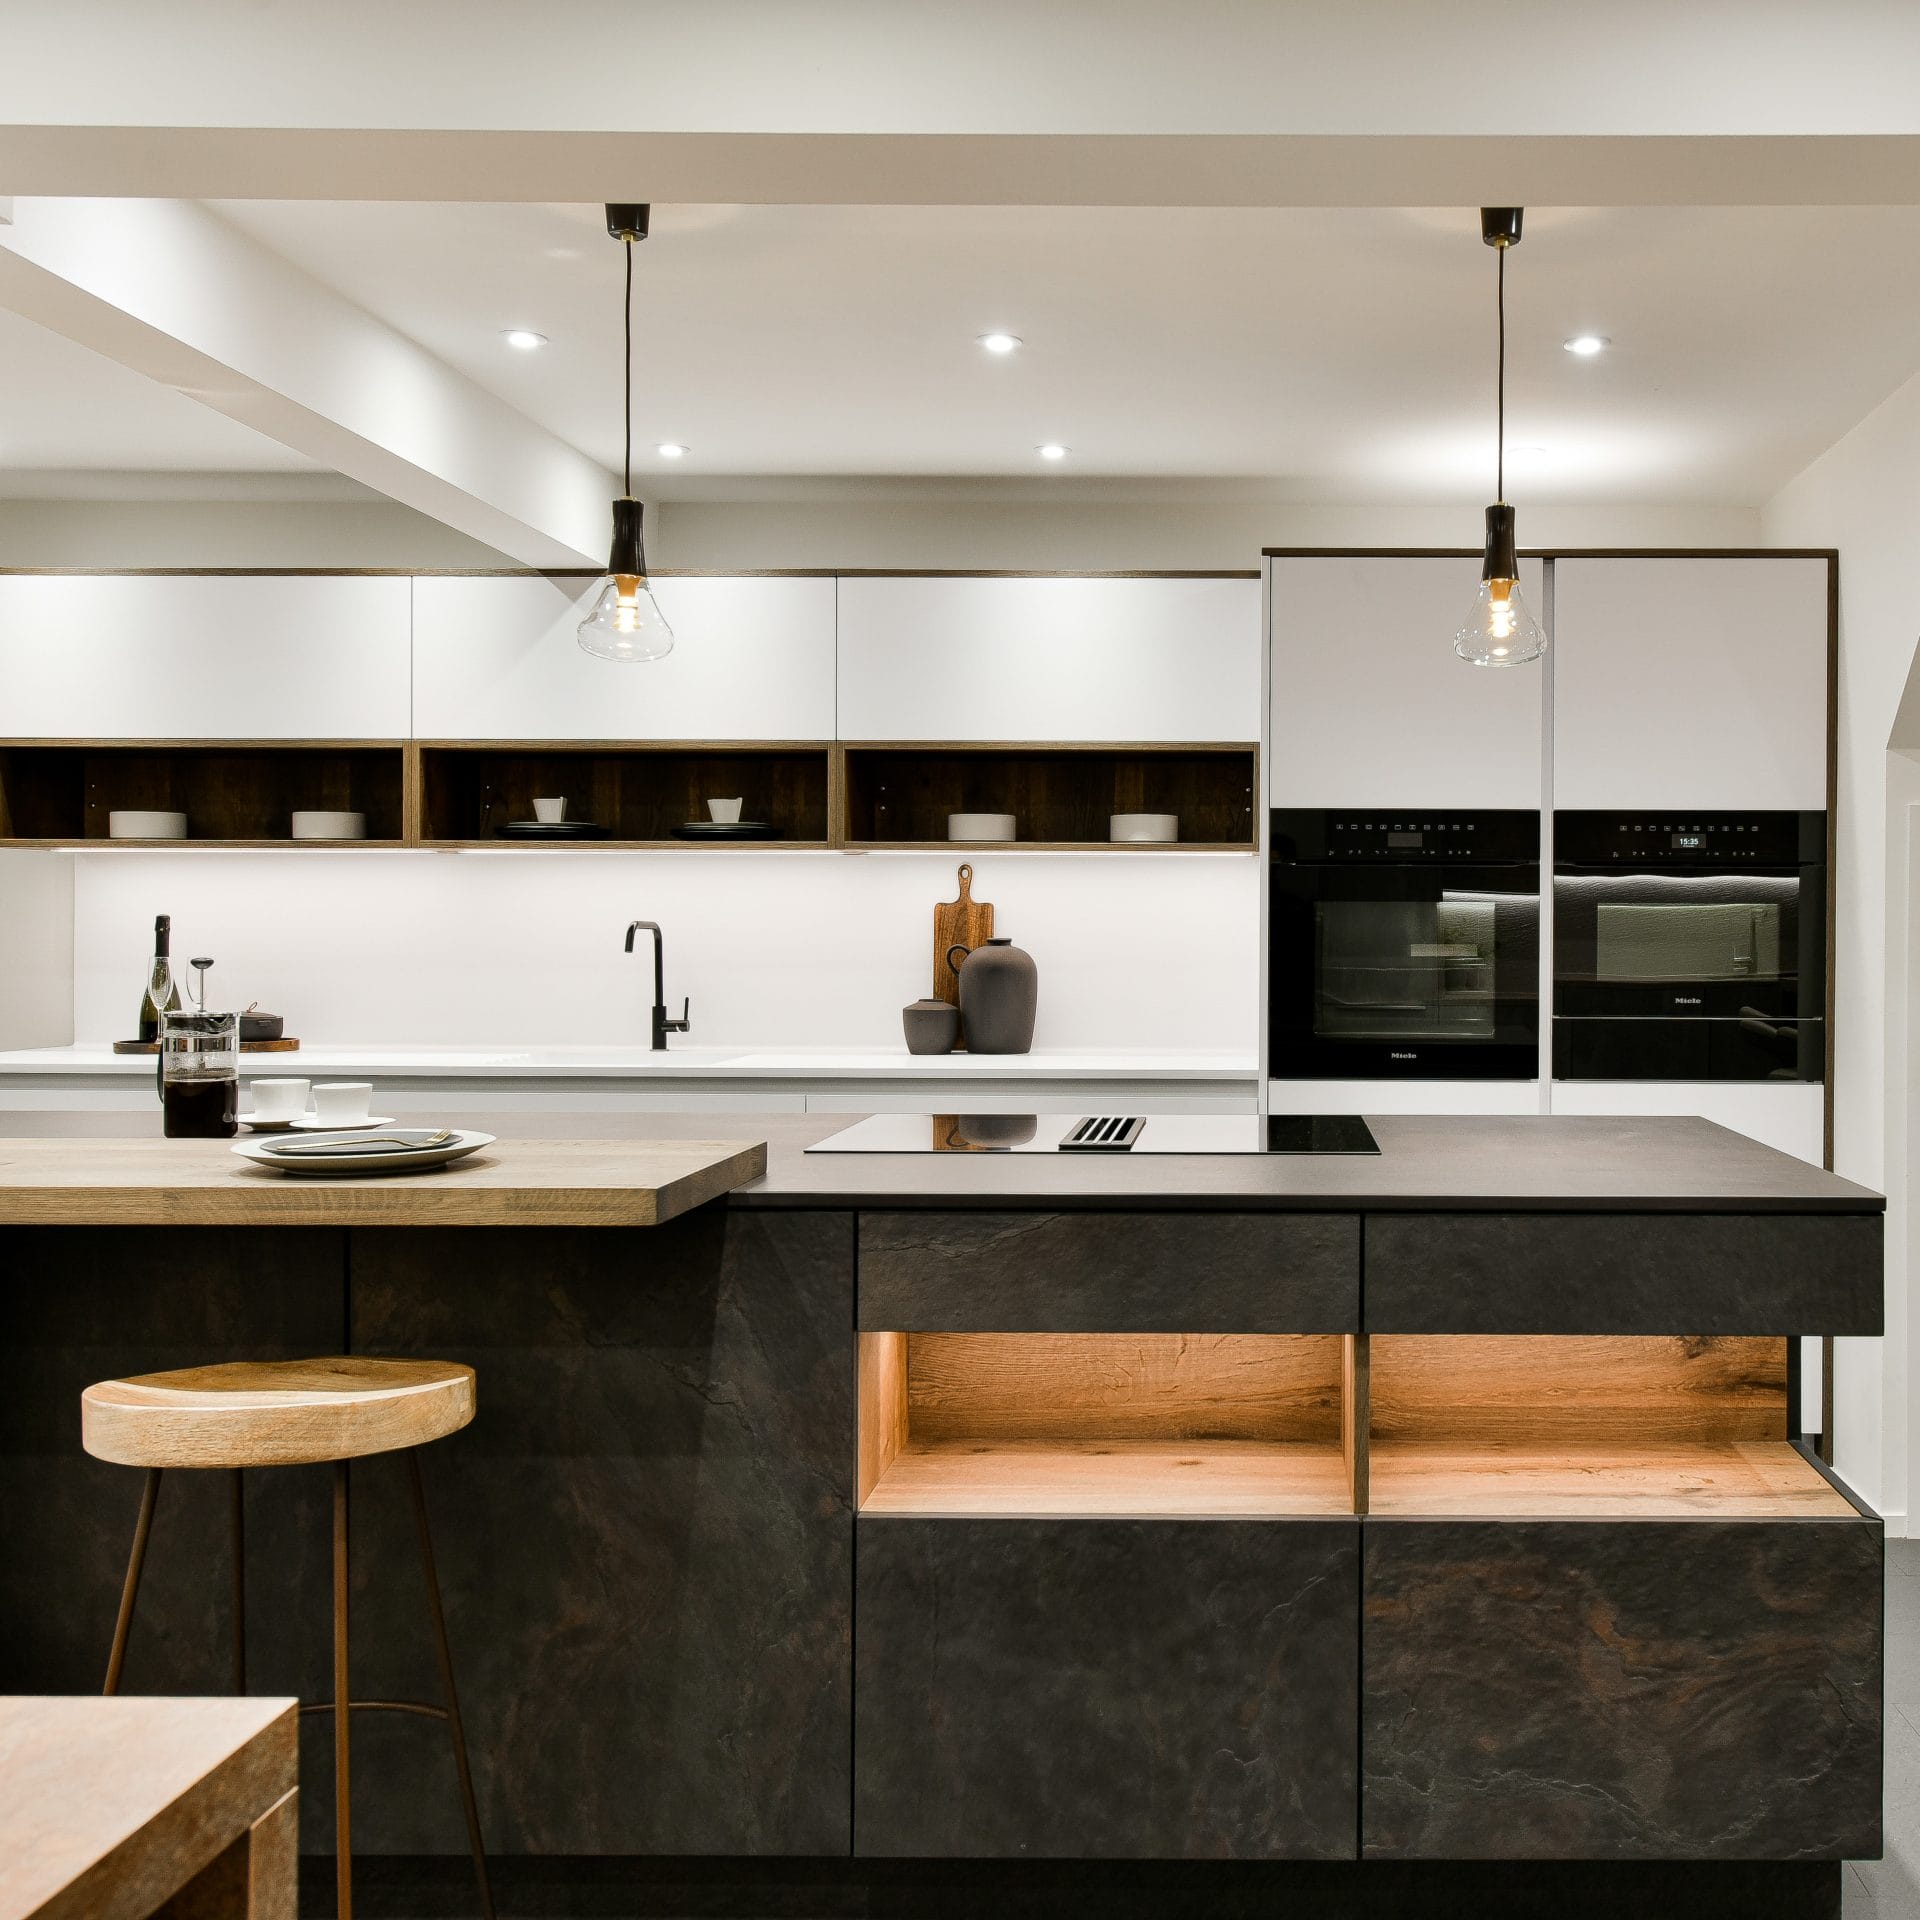

Accent lighting is the layer most homeowners forget entirely, and the one that makes the biggest difference to how a kitchen feels in the evening. This is lighting that highlights a feature, whether that is a run of open shelving, a piece of stone worktop, or the grain of a timber cabinet front.
Where Homeowners Usually Get It Wrong
The most common mistake is relying entirely on one layer, usually ambient spotlights spread evenly across the ceiling. It is efficient to install and simple to specify, which is exactly why it turns up so often in kitchens that have not been properly designed. The effect is a flat, clinical light with no depth and nowhere to dim down for the evening.
The second mistake is getting the colour temperature wrong. A kitchen lit at the same cool, white temperature as an office will always feel sterile, no matter how good the cabinetry is. Warmer tones, generally in the region most manufacturers label as warm white, sit far more comfortably in a home.
The third, and perhaps most avoidable, mistake is skipping dimmers altogether. A kitchen that can only be switched fully on or fully off will never adapt to a quiet Sunday evening the way one with proper dimming control can.
Lighting the Island and the Worksurfaces
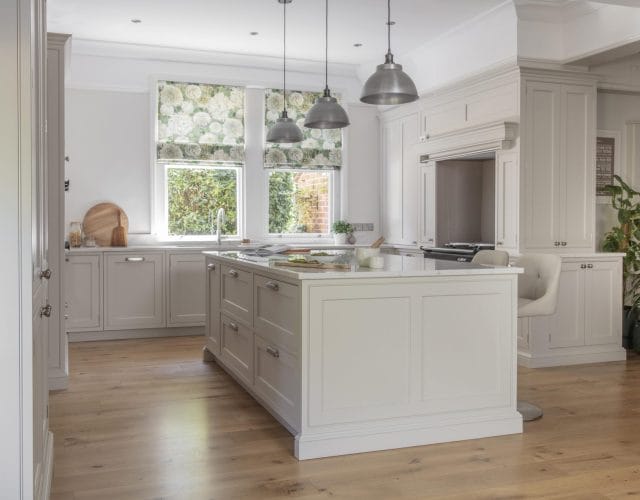
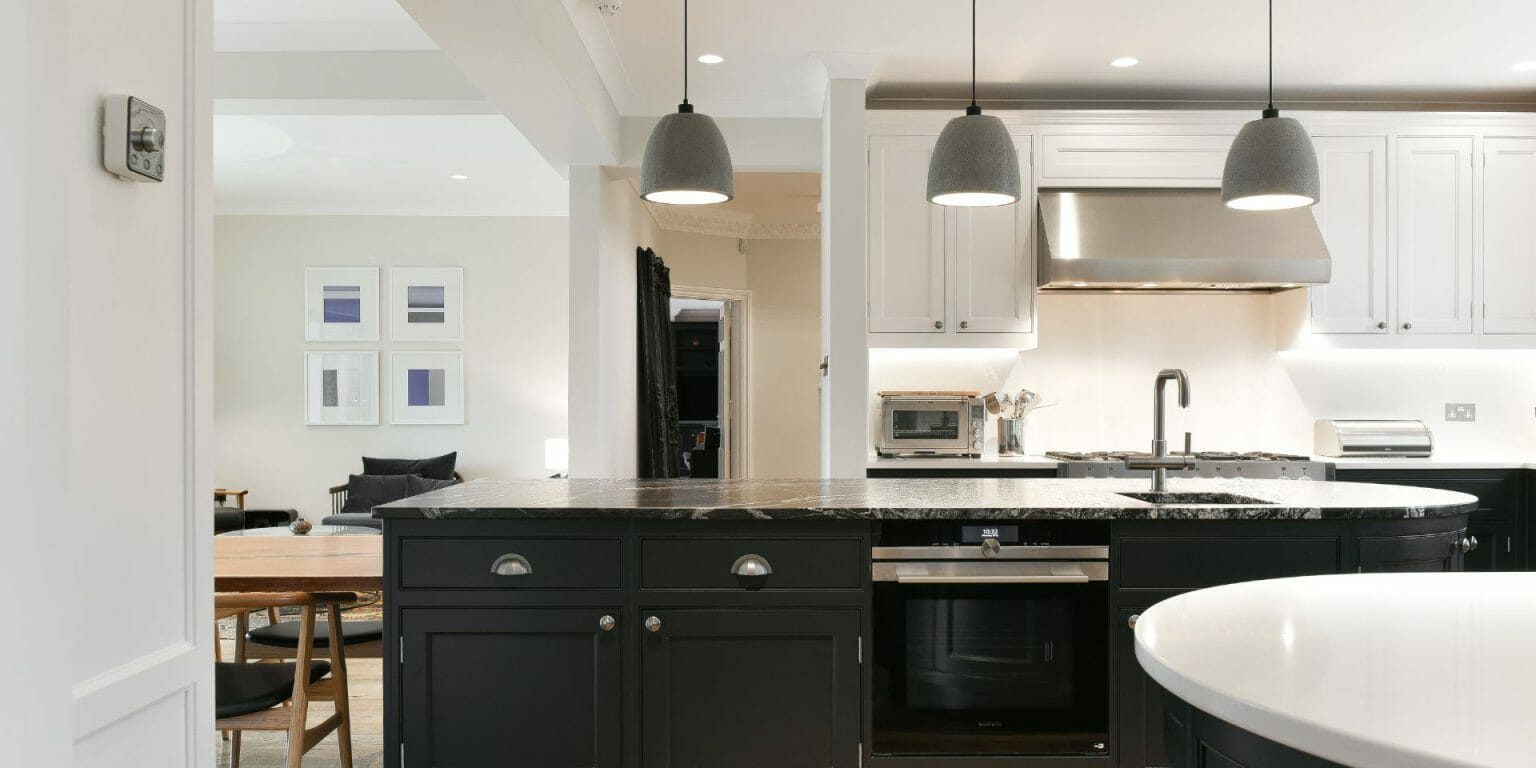
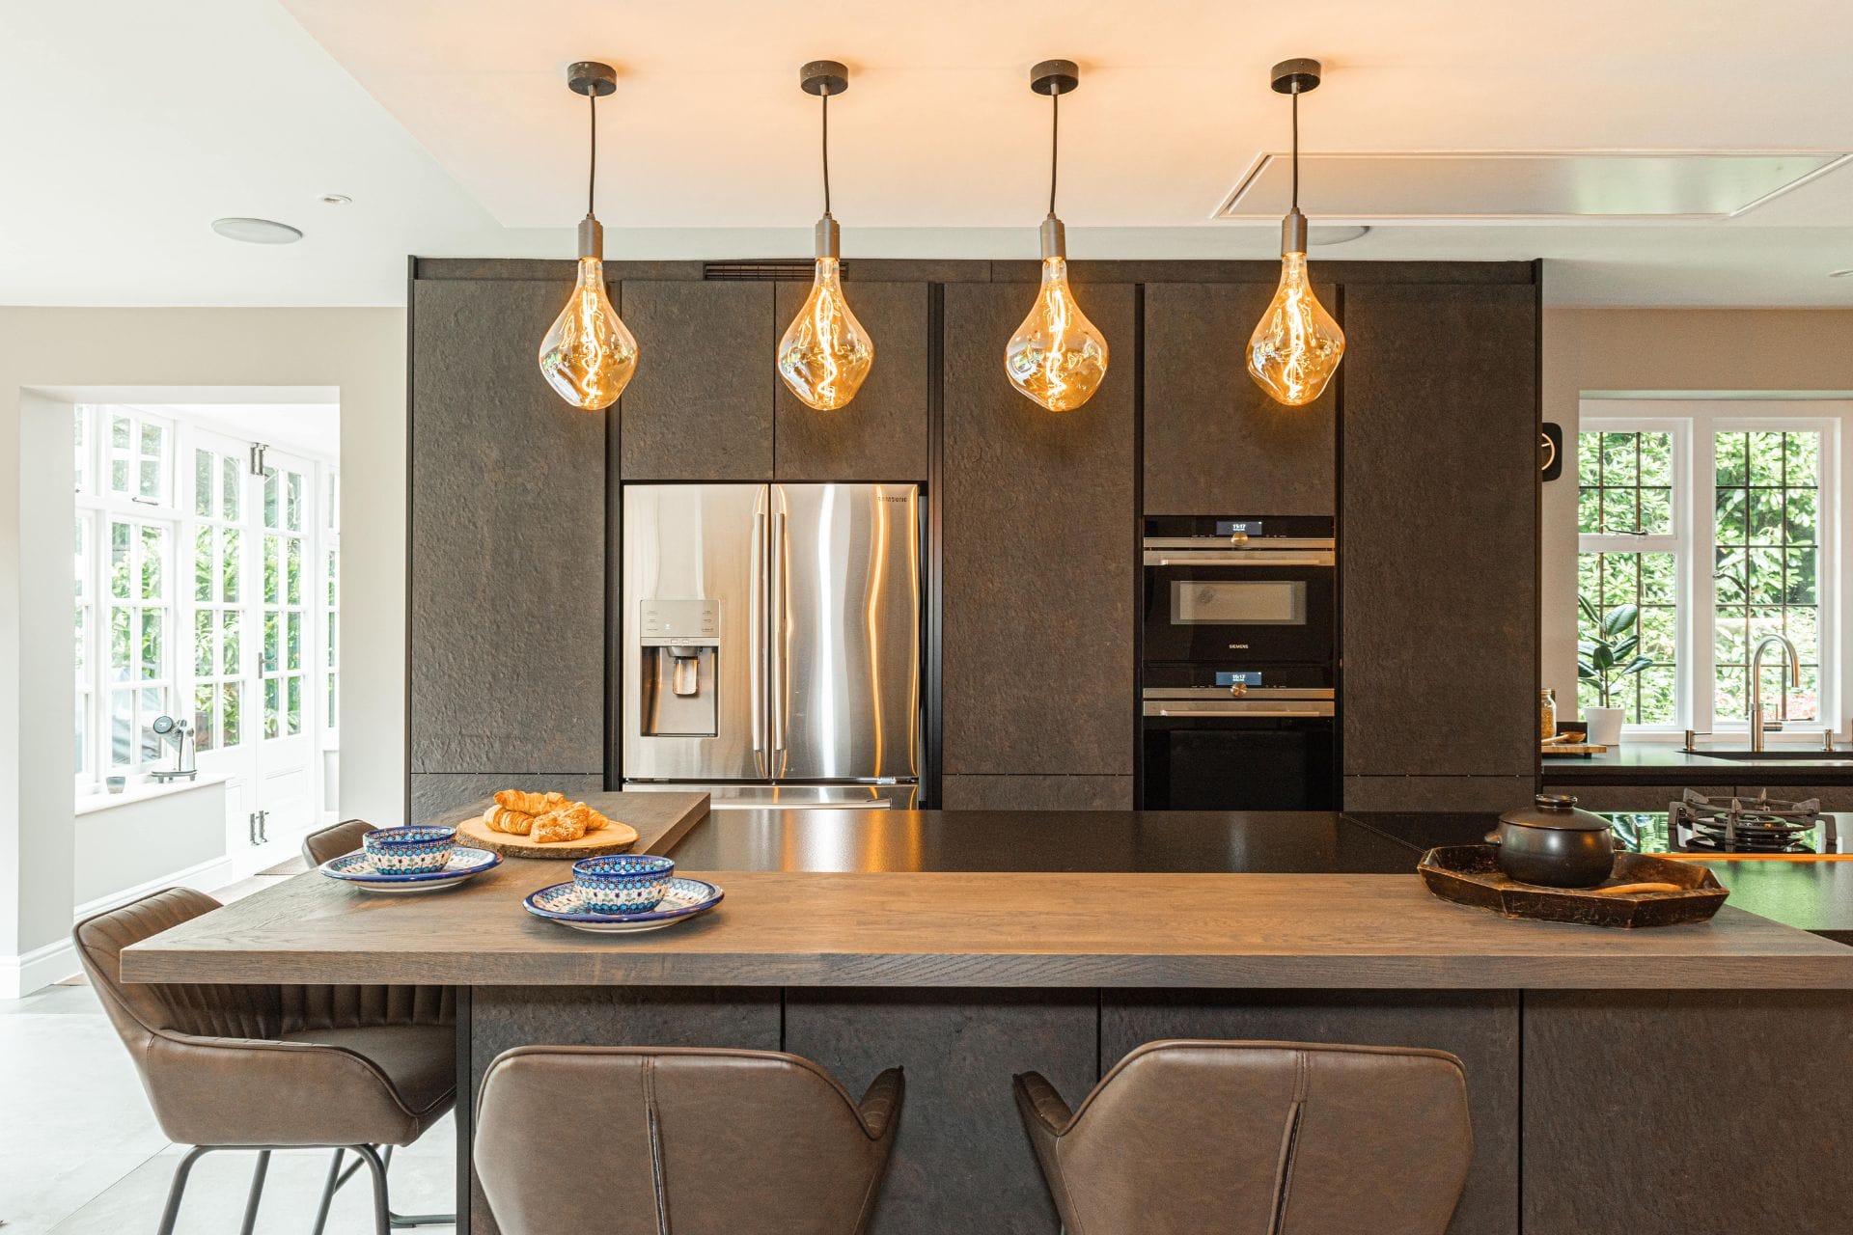
An island is usually the centrepiece of a kitchen, and it deserves lighting that reflects that. Pendant height matters more than people expect. Hung too high, pendants lose their impact and simply add to the ambient layer. Hung too low, they interrupt sightlines across the room. As a general guide, the base of a pendant should sit roughly 700 to 800mm above the worksurface, though this varies depending on ceiling height and the scale of the fitting.
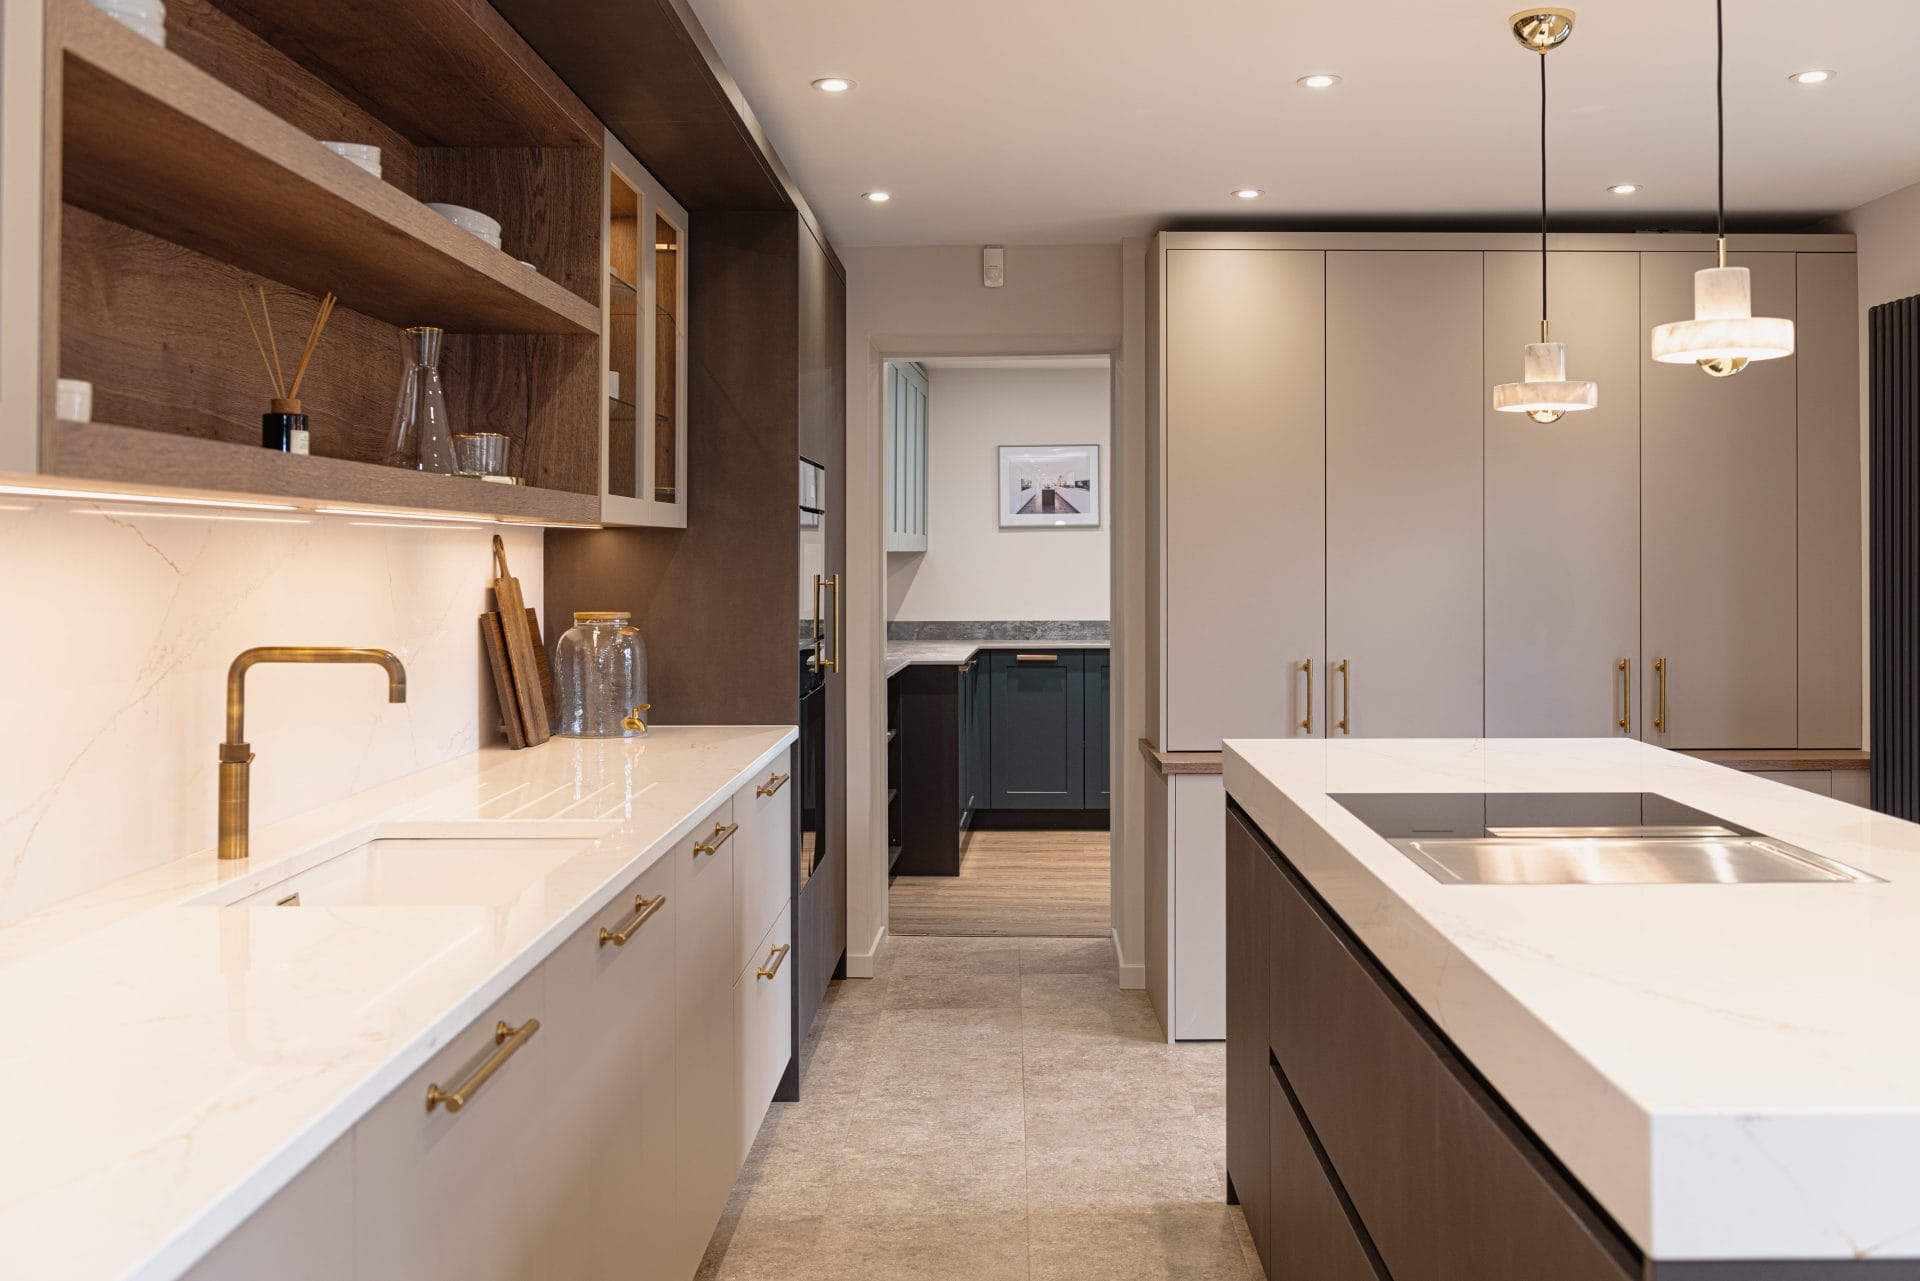
Worksurfaces running along a wall benefit from under-cabinet lighting rather than relying on ceiling spots alone, since a spotlight overhead will often throw your own shadow across exactly the surface you are trying to work on.
How Lighting Ties Into the Wider Design
Lighting should be considered alongside cabinetry and material choices, not treated as a separate decision made once everything else is finished. A handleless cabinet front, a textured stone worktop, or a piece of open shelving will all read completely differently under warm, layered light compared to a single flat ceiling fitting. This is part of the reason why, at Ashley Jay, lighting forms part of the same conversation as worktop selection and storage planning, rather than being handed off to an electrician at the last minute.
When to Plan Your Lighting
Lighting needs to be decided early enough that it can be built into the electrical first fix, well before plastering. Leaving it until the kitchen is being fitted almost always means compromising on where sockets, switches and cable runs can go. A properly planned kitchen has its lighting design finalised at the same stage as the cabinetry layout, not weeks after.
In Summary
Kitchen lighting is not a finishing touch. It is one of the layers that determines whether a well-designed kitchen actually feels the way it looks in the brochure photographs. Getting the three layers right, ambient, task and accent, and planning them early alongside the rest of the design, is what makes the difference.
If you are planning a kitchen and want lighting considered from the very first conversation, talk to one of our designers about how it fits into your project.
Frequently Asked Questions
How many layers of lighting does a kitchen actually need?
Most well-designed kitchens use all three: ambient lighting for general coverage, task lighting for worksurfaces and food preparation areas, and accent lighting to highlight a feature such as open shelving or a textured worktop. Using only one layer, usually ambient spotlights, is the most common reason kitchens feel flat in the evening.
What colour temperature should I choose for kitchen lighting?
A warmer white tone generally suits a kitchen far better than a cool, clinical white, which can make even a beautifully designed space feel more like an office. Warmer temperatures sit more comfortably alongside natural materials like timber and stone.
How high should pendant lights hang above an island?
As a general guide, the base of the pendant should sit around 700 to 800mm above the worksurface, though this varies with ceiling height and the scale of the fitting itself. It is worth confirming exact heights once the island and ceiling dimensions are finalised.
Do I need dimmer switches in every kitchen?
Dimmers are one of the simplest and most effective additions to a kitchen lighting plan. Without them, a kitchen can only be switched fully on or off, which makes it far harder to adapt the room from a bright working space in the morning to a relaxed setting in the evening.
When should I finalise my kitchen lighting design?
Lighting should be agreed at the same stage as the rest of the kitchen layout, well before the electrical first fix. Deciding on lighting after this stage almost always limits where sockets, switches and cable runs can practically go.