



How to Plan Your Kitchen Layout: The Decisions That Really Matter
Most people spend months choosing the colour of their kitchen doors. Far fewer spend the same amount of time thinking about the layout. Yet the layout is the decision that will define how that kitchen works for the next twenty years, regardless of how beautiful the finish is.
Get the layout right, and even a modest kitchen will feel generous and functional. Get it wrong, and no amount of beautiful stone or perfectly specified cabinetry will fix the daily frustration of a kitchen that does not flow. This is one of the things we are most focused on at Ashley Jay Kitchens, because great design starts long before anyone opens a sample book.
Start With How You Actually Use the Space
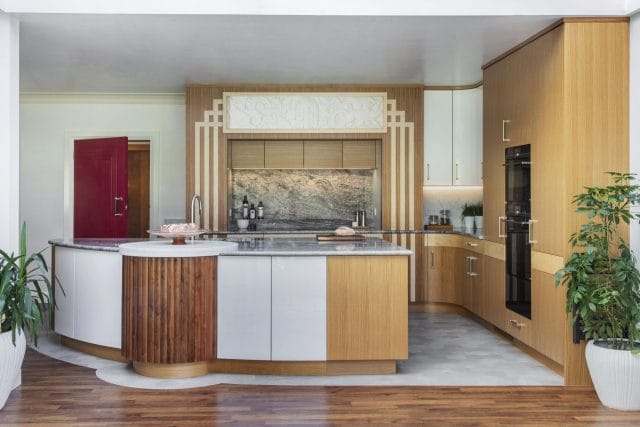
Before you think about where the units go, think about how you live. Do you cook every night, or is the kitchen primarily a social space? Do you want children doing homework while you prepare dinner, or do you prefer the kitchen to have a degree of separation? Is morning routine chaotic, with multiple people making breakfast and packed lunches at the same time?
These answers directly shape the layout. A family that needs multiple people to use the kitchen simultaneously needs different workflow solutions to a couple who cook together in a more considered, relaxed way. The layout should serve the life, not the other way around.
Understand the Work Triangle, and When to Move Beyond It
The classic design principle of the kitchen work triangle, positioning the hob, sink and fridge in a triangular arrangement to minimise movement, is a useful starting point, but it is not a rule. Modern kitchens, particularly those with islands or open-plan layouts, often move beyond the triangle toward a workflow that better reflects how people actually cook.
What matters is that the three key functions: preparation, cooking and cleaning – are logically connected without unnecessary crossover. If someone loading the dishwasher constantly interrupts the person at the hob, the layout needs rethinking. A designer who understands your specific routine will get this right. It is the kind of detail we explore in depth during our design consultation process.
Think Carefully About the Island
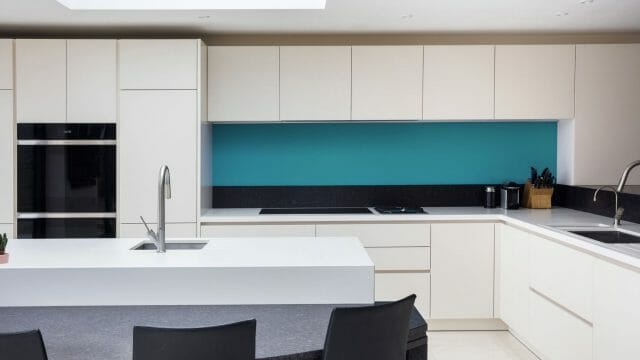
Islands have become almost universal in kitchen design, and for good reason, when they work, they are transformative. But an island that is too large for the space, poorly positioned, or specified without enough thought for how it will actually be used can cause more problems than it solves.
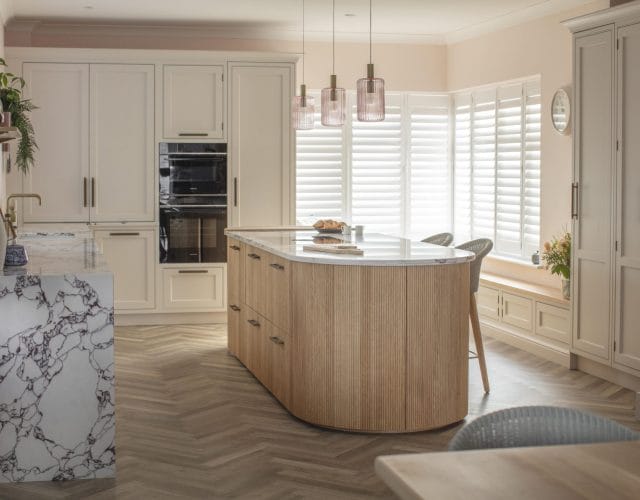
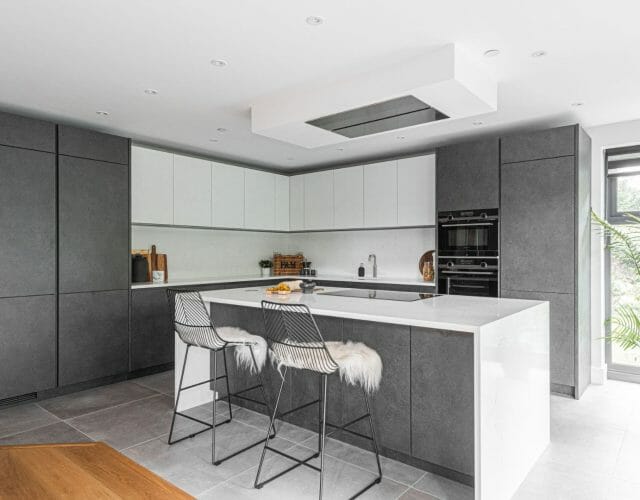
The key questions are: how much clearance is there on each side? Is it positioned so that someone standing at the hob is not immediately in the path of someone walking through? Does it have enough depth to be genuinely useful as a preparation surface? Will seating work here, and if so, how many people realistically need to sit at it? These are the conversations worth having before a single door is chosen. You can see how we handle islands across our range in the Ashley Jay portfolio.
Plan Storage Before You Plan Aesthetics
Storage is almost always underestimated at the planning stage and deeply regretted once the kitchen is in. The most useful exercise you can do before any design conversation is to list every category of thing you store in your kitchen, from everyday crockery to small appliances to seasonal items, and think about where each one should live in relation to how often you use it.
The most used items should be the most accessible. The least used items should be stored out of the way but not inaccessibly so. A well-designed kitchen will have a logical answer for all of it. A poorly designed one will leave you with beautiful units and nowhere sensible to put the things you need every day. Our design team will always work through storage in detail during the brief stage.
Consider Natural Light and the View
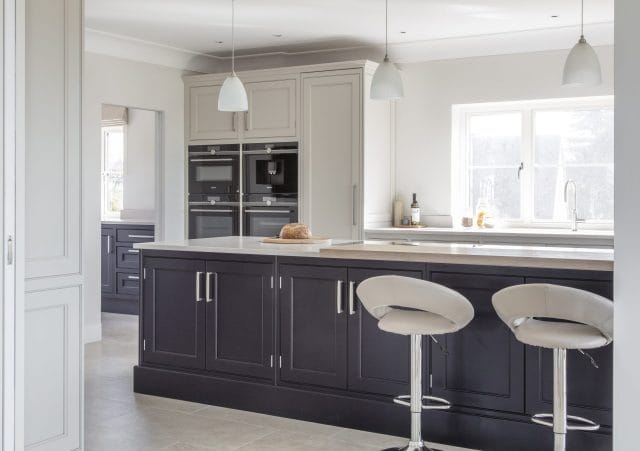
The position of windows and doors is often fixed, but how the layout responds to them is not. A sink positioned beneath a window is a small thing that makes a meaningful difference to how a kitchen feels to use every day. Equally, a hob positioned so that the cook faces a blank wall rather than the room is an easy mistake to make on paper but an irritating one to live with.
Think about where the light falls at different times of day. Think about what you want to be looking at when you are at the hob or the sink. These are not minor details, they are the difference between a kitchen that feels like a pleasure to be in and one that merely functions. If you are beginning to think through your kitchen project, we would be glad to help.
Frequently Asked Questions
What is the best kitchen layout for a small space?
In a smaller kitchen, a galley layout or an L-shaped layout tends to work well, as both make efficient use of wall space while keeping the workflow logical. The key in any small kitchen is to avoid cluttering the floor space and to be very deliberate about storage, every unit should earn its place.
How much clearance do you need around a kitchen island?
As a general guide, you should aim for at least 900mm to 1000mm of clearance on each walkway side of an island, and ideally 1200mm on the cooking side. Less than this and the kitchen will feel cramped and difficult to use, particularly when more than one person is in the space.
Should the hob or the sink go on the island?
Both can work well, but each has implications. A hob on an island is sociable, the cook faces the room, but requires extraction above, which needs careful planning. A sink on the island is practical for prep and cleaning up, but requires plumbing runs that need to be factored in early. The right answer depends on how you cook and how the space is used.
How involved will I be in the layout planning process?
At Ashley Jay Kitchens, you are central to it. We spend significant time at the beginning of every project understanding how you use your kitchen before any design work begins. The layout emerges from that conversation, it is not something we impose.
Can a good layout compensate for a small or awkward space?
Absolutely. In fact, some of the most successful kitchen designs we have created have been in challenging spaces: low ceilings, irregular footprints, limited natural light. A well-considered layout and intelligent storage can make a difficult space work beautifully.