



Kitchen Storage That Actually Works: How Good Design Solves Problems You Have Not Thought of Yet
Ask anyone who has been through a kitchen project what they would do differently, and storage comes up more than almost anything else. Not enough of it. In the wrong places. Not designed for how the kitchen is actually used. It is one of the most consistent sources of regret, and one of the most consistently underestimated parts of the design process.
Good storage is not about fitting as much cabinetry into a space as possible. It is about designing storage that works specifically for the way you live. At Ashley Jay Kitchens, storage planning is one of the first conversations we have, not one of the last.
Start With What You Actually Own
The most useful exercise before any storage planning begins is an honest inventory of what needs to go in the kitchen. Not a vague sense of “crockery, pots and pans”, but a specific account of every category of item, how often it is used, and where in the kitchen it would logically live.
The items you use every day, the everyday crockery, the coffee maker, the knives – should be immediately accessible without opening a door or reaching past something else. The items you use occasionally, the stand mixer, the serving platters, the seasonal items, can be stored less accessibly, but still in a logical place. This sounds straightforward. In practice, it requires a level of thought during the design process that most kitchen projects never quite get to.
The Difference Between Storage and Well-Designed Storage
A kitchen can have an enormous amount of cabinet space and still feel inadequate if that space is poorly designed. Deep base units with no internal organisation force you to unstack half the cupboard to reach what you need. Wall units at the wrong height are awkward to use daily. A larder that is not designed for what will actually go in it is wasted space dressed up as storage.
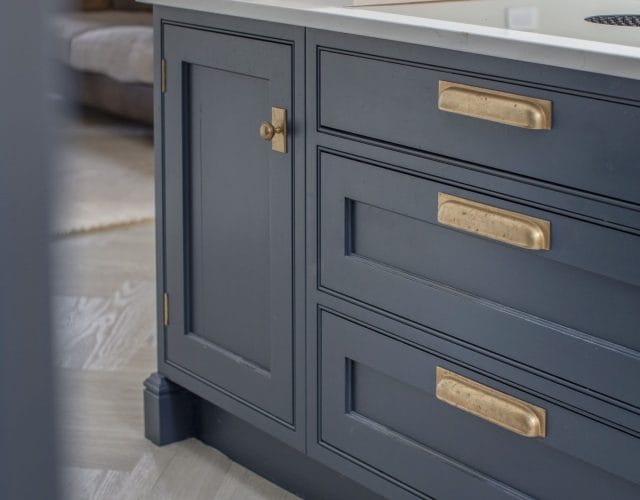
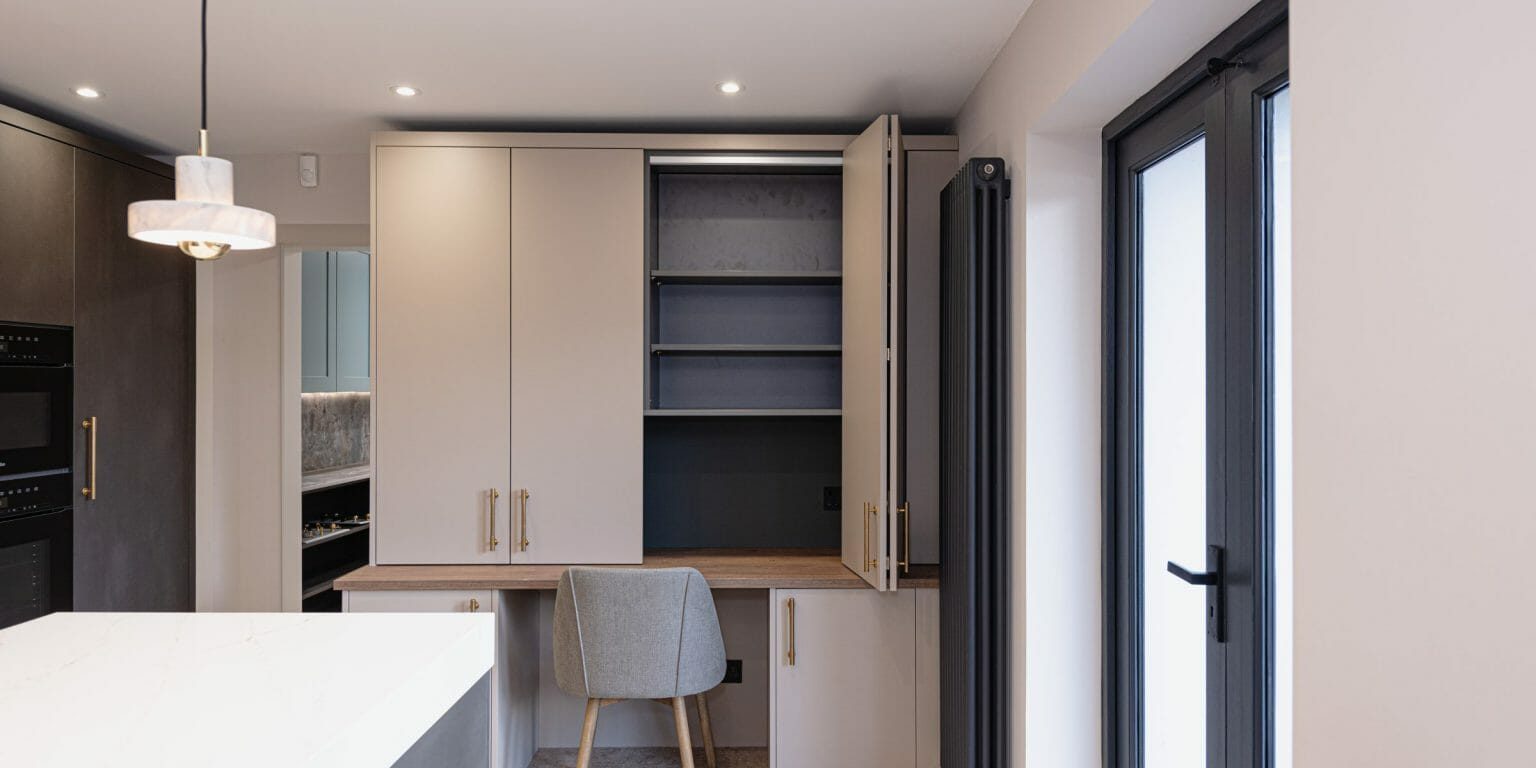
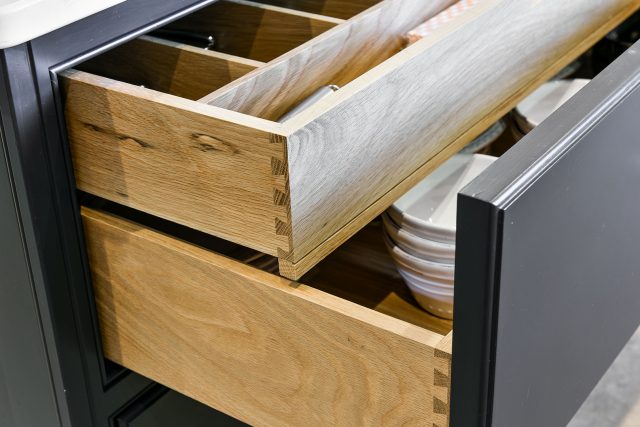
Well-designed storage means every internal space has been thought through, the right depth of drawer for the right category of item, pull-outs and carousels where fixed shelves would not work, dedicated spaces for the things that always seem to have nowhere logical to go. You can see examples of how we approach internal storage across our completed projects.
Think About the Workflow, Not Just the Capacity
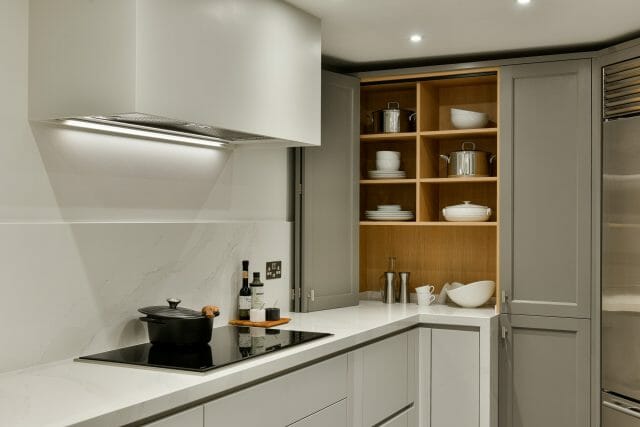
Where storage is positioned matters as much as how much there is. A knife block stored at the opposite end of the kitchen from the chopping board is a minor frustration every time. Glasses stored away from the dishwasher make unpacking unnecessarily laborious. Bin storage positioned so that someone opening it regularly blocks the workflow is an irritant that compounds over time.
Storage that has been designed around the workflow of the kitchen, where everything lives in relation to where it will be used, makes the kitchen feel effortless to use. Storage that has been designed around what fits where will always feel slightly awkward, however beautifully it looks. This is the kind of detail our design team works through carefully during the brief stage.
Do Not Underestimate the Pantry or Larder
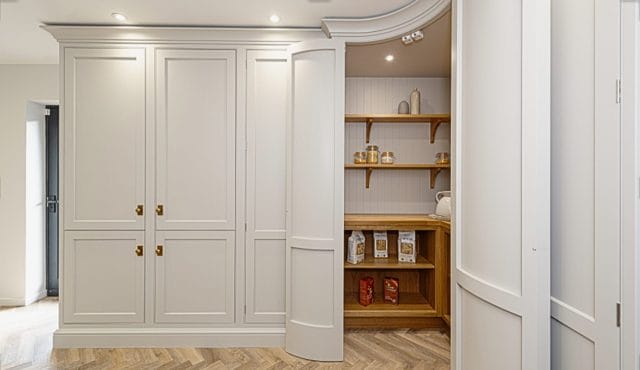
One of the most consistently requested and most valued additions to a kitchen is a dedicated pantry or larder, whether that is a full walk-in pantry, a tall larder cabinet, or a well-specified larder section within the main cabinetry. The ability to consolidate food storage in one well-organised, easily accessible space changes how the kitchen feels to use every day.
A larder done well is also one of the most satisfying elements of a kitchen to design, the organisation of shelves, pull-outs, and internal fittings is an exercise in precision that rewards the detail. It is the kind of element that genuinely bespoke design gets right in a way that standard fitted kitchens rarely do.
Plan for the Future, Not Just the Present
A kitchen designed around how you live today should also anticipate how your needs might change. Children who currently need a low drawer for their own cups and snacks will grow up. Cooking habits evolve. The appliances you own in five years may be different from the ones you own now.
A well-designed kitchen builds in enough flexibility to accommodate change without requiring a full redesign. This is not about predicting the future, it is about designing with enough intelligence that the kitchen can adapt. It is the long-term thinking that underpins everything we do at Ashley Jay Kitchens. If you are planning your kitchen project and want to talk through storage in detail, we would be very glad to help.
Frequently Asked Questions
How do I work out how much storage I need in a new kitchen?
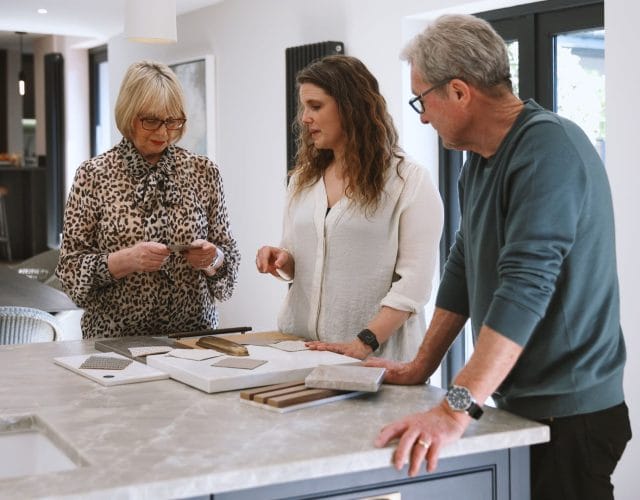
The most reliable approach is to take a full inventory of everything you store in your kitchen and think about how frequently each category is used. From that, you can begin to map out what needs to be immediately accessible, what can be stored behind doors, and what can go in less accessible spaces. Your designer should do this work with you as part of the brief.
What internal fittings are worth investing in?
In our experience, the internal fittings that make the most difference to daily life are deep pan drawers (which make base units far more accessible than hinged cupboards), pull-out larder units, dedicated bin storage, and drawer dividers for cutlery and utensils. Corner solutions, carousels or pull-outs, also make a significant difference in kitchens where corner units would otherwise be wasted space.
Should appliances be visible or hidden in a bespoke kitchen?
There is no universal answer, it depends on the style of the kitchen and how the appliances are used. In a more contemporary kitchen, integrating appliances behind cabinetry doors creates a cleaner look. In a classic or more informal kitchen, visible appliances can feel intentional and warm. What matters is that the decision is made deliberately rather than by default.
How do I make the most of an awkward corner in a kitchen?
Corner spaces are one of the most frequently wasted areas in kitchen design. The most effective solutions are usually either a full-depth pull-out unit, sometimes called a magic corner, that brings the entire contents of the corner to you, or a carousel that allows access to the back of the space without reaching. The right solution depends on the specific proportions of the corner and the cabinetry either side of it.
Is a walk-in pantry worth the space it takes up?
For those who have the space, a walk-in pantry is almost universally valued, it consolidates food storage, removes clutter from the main kitchen, and is one of the most practical additions a kitchen project can include. Even a compact pantry of 1.2 to 1.5 metres deep can make a transformative difference. It is worth discussing with your designer whether the layout of your space can accommodate one.