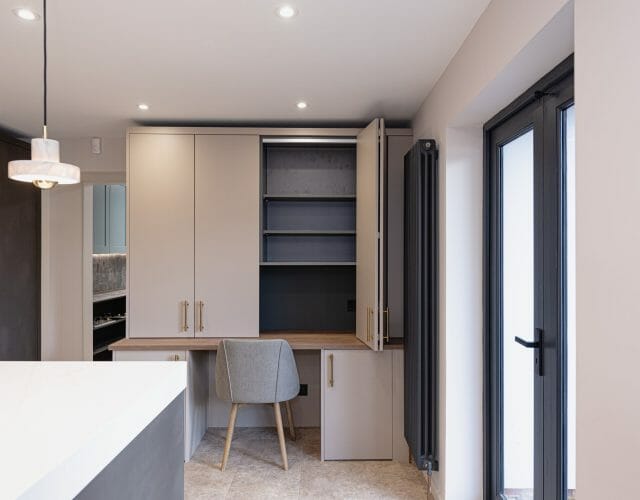




How to Make a Large Kitchen Feel Considered, Not Cavernous
There is an assumption that a large kitchen is an easy kitchen to design. More space means more options, more flexibility, more room to get it right. In practice, the opposite is often true. A large kitchen that has not been designed with real thought and care can feel impersonal, cold, or simply overwhelming, a space that looks impressive in photographs but does not feel like anywhere you actually want to spend time.
At Ashley Jay Kitchens, some of our most considered design work has gone into larger kitchen spaces. Here is how we approach them.
Divide the Space Into Zones With Purpose
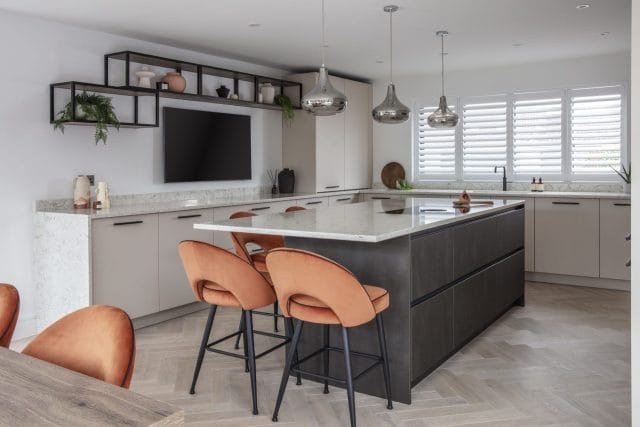
The most important discipline in a large kitchen is zoning. Without it, the space simply becomes a large room with units around the edges, functional, perhaps, but with no sense of intention or warmth. With it, the kitchen becomes a collection of distinct areas, each with a clear purpose, that together make the whole feel considered and inhabited.
The cooking zone, the preparation zone, the dining area, the informal seating area, these are not just practical divisions. They create rhythm within the space and give different members of the household a reason to be in different parts of the kitchen at the same time without getting in each other’s way. You can see how we approach zoning across our completed kitchen projects.
Use Materials to Create Warmth
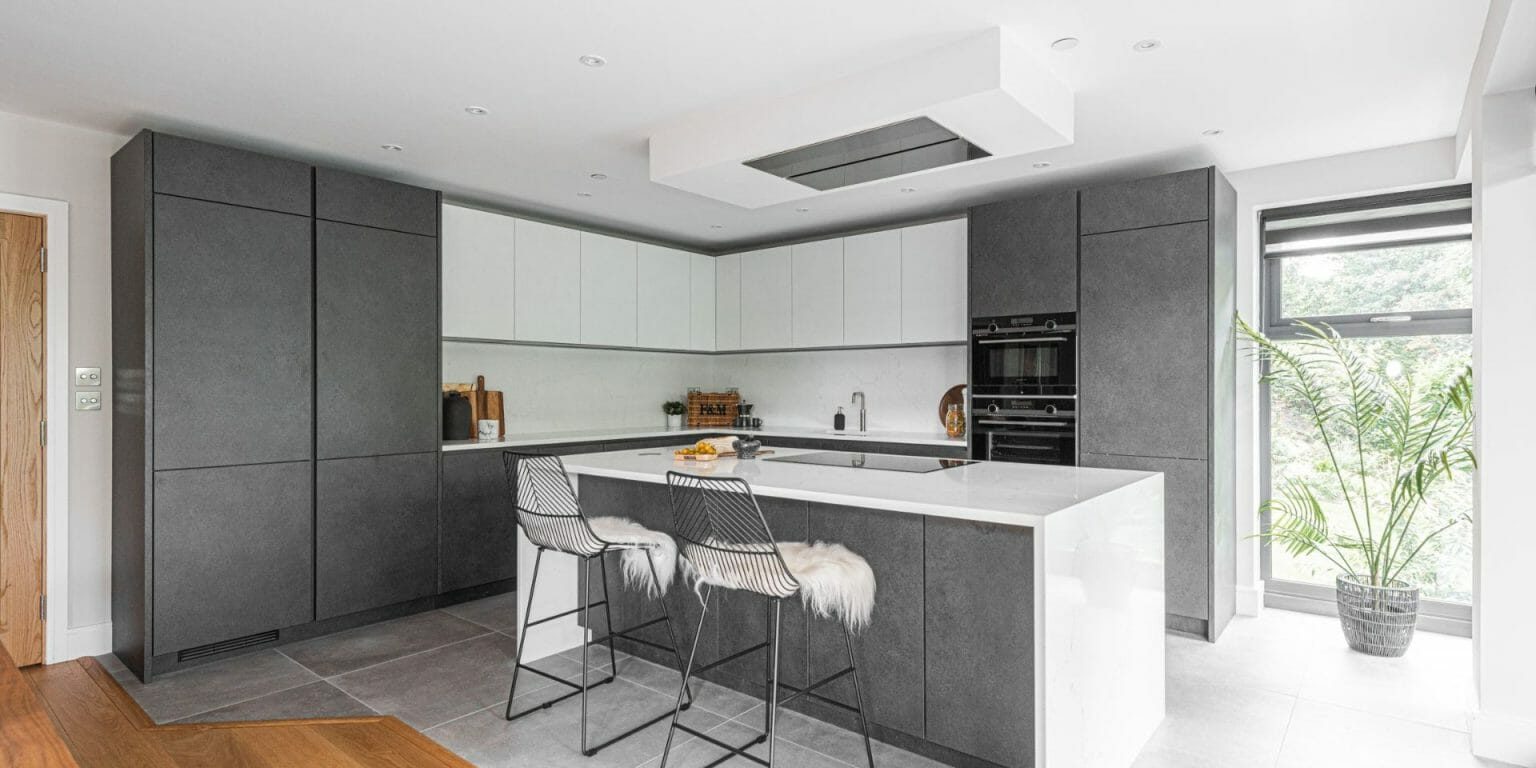
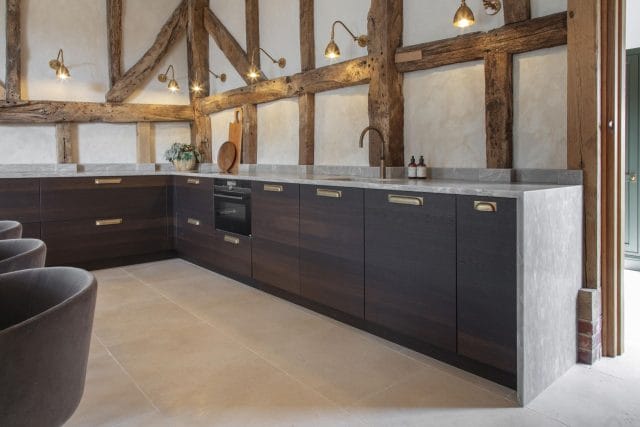
In a smaller kitchen, material choices are important. In a larger one, they are critical. A large expanse of matt lacquer cabinetry in a cool tone, under bright overhead lighting, can feel clinical and institutional rather than domestic and warm. The antidote is not to make the kitchen busier, but to use materials thoughtfully to bring texture and warmth into the space.
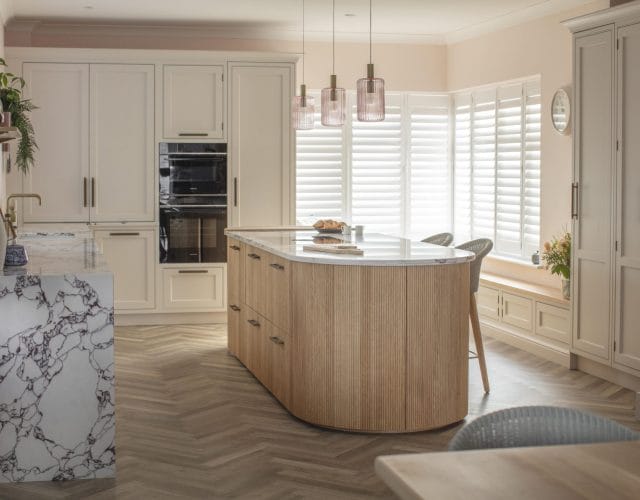
Natural materials: timber, stone, aged metals – have an inherent warmth that manufactured finishes often lack. Mixing materials intelligently, perhaps a run of painted cabinetry paired with an oak island, or a stone worktop contrasted with a warmer wall unit finish, can transform a large kitchen from a space that impresses to a space that genuinely invites. This is something we explore carefully in every design consultation.
Think About the Ceiling and the Lighting
Larger kitchens often have generous ceiling heights, which is a real asset, but one that requires a considered approach to lighting. A single central pendant, or a grid of recessed downlights, will rarely do justice to a large space. Layered lighting: ambient, task and accent – creates depth and allows the kitchen to shift mood between daytime functionality and evening atmosphere.
Ceiling height also opens up the possibility of tall cabinetry that runs floor to ceiling, which can look spectacular and dramatically increases storage. But floor-to-ceiling units across an entire wall can feel oppressive. The discipline, again, is in the balance – knowing where to push the height and where to create visual breathing space.
Do Not Neglect the Centre of the Room
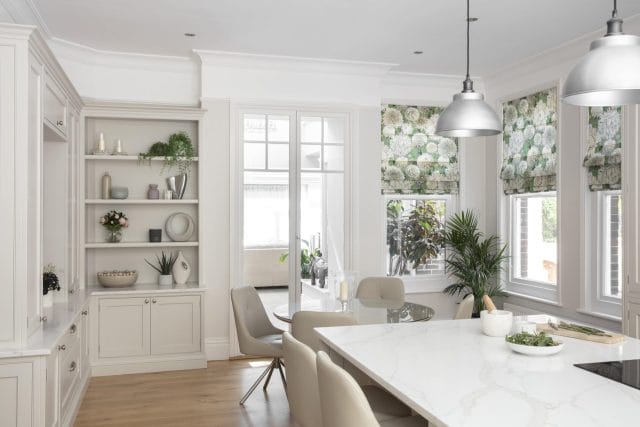
In a large kitchen, the temptation is to focus on the perimeter, the runs of units, the appliances, the wall treatments. But the centre of the room is where the space is either made or lost. An island that is too small for the scale of the kitchen will look stranded. One that is well-proportioned and thoughtfully designed becomes the anchor point around which the whole room organises itself.
Beyond the island, consider whether the space calls for a kitchen table rather than, or in addition to, island seating. In a genuinely large kitchen, a proper table, rather than a peninsula with stools, can make the space feel far more liveable and far less like a fitted kitchen showpiece. Our design team always considers the full room, not just the cabinetry.
Commission the Right Designer
A large kitchen budget is not wasted on design fees, it is protected by them. The most expensive mistake in a large kitchen project is committing to a layout or a specification before the design has been properly worked through. The cost of changing your mind once cabinetry has been manufactured is significant. The cost of getting it right at the design stage is comparatively small.
A designer with experience of larger spaces will understand the specific challenges, the proportions, the workflow, the material relationships, in a way that a less experienced designer simply will not. It is the kind of depth that defines how we work at Ashley Jay Kitchens. If you are planning a larger kitchen project, we would be very glad to talk.
Frequently Asked Questions
How do I make a large open-plan kitchen feel warm and not clinical?
The most effective approach is to combine thoughtful zoning, warm natural materials, and layered lighting. Avoid large expanses of a single cold finish, and use texture: timber, stone, aged metals – to bring warmth into the space. The goal is a kitchen that feels genuinely inhabited, not like a showroom.
What is the ideal island size for a large kitchen?
There is no universal answer, but as a rule of thumb the island should feel proportionate to the room, large enough to be genuinely useful without dominating the space. We would always recommend a minimum of 900mm to 1000mm clearance on each side, with the island itself sized to allow for comfortable preparation, seating, or both.
Should I have a kitchen table or island seating in a large kitchen?
In a genuinely large kitchen, both can work – and often the most successful solution includes both. An island with breakfast seating for informal daily use, and a kitchen table for more relaxed family meals or entertaining. The right answer depends on how you use the space and how many people need to be accommodated.
How important is ceiling height in a large kitchen design?
Very. Generous ceiling height opens up design possibilities: tall cabinetry, dramatic pendants, larger window proportions, that are not available in a standard space. It also places greater demands on the design, because a large room with a high ceiling and poor lighting will feel cold and institutional. The ceiling and the lighting plan should always be considered together.
Do I need a specialist designer for a large kitchen?
We would strongly recommend it. The specific challenges of designing a large kitchen – proportioning the layout, handling the material relationships at scale, creating warmth in a generous space, require genuine experience and design depth. The investment in working with a designer who has handled large projects is well justified.