




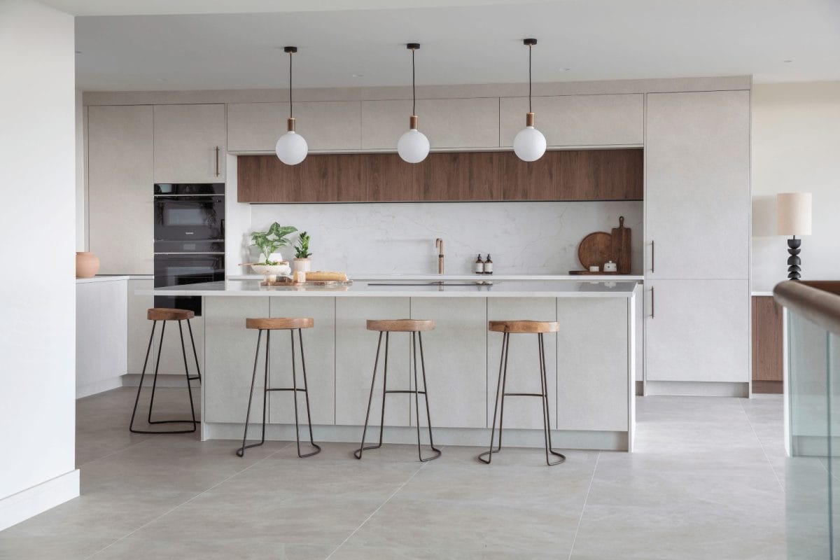
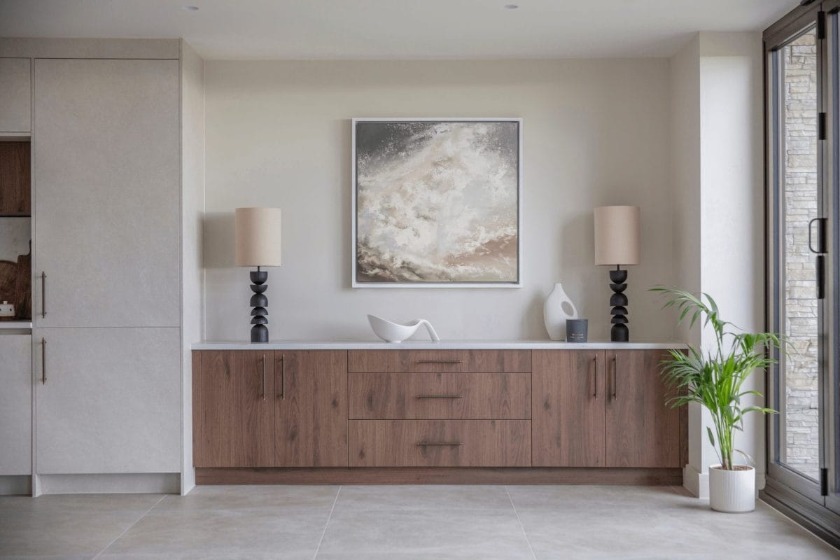
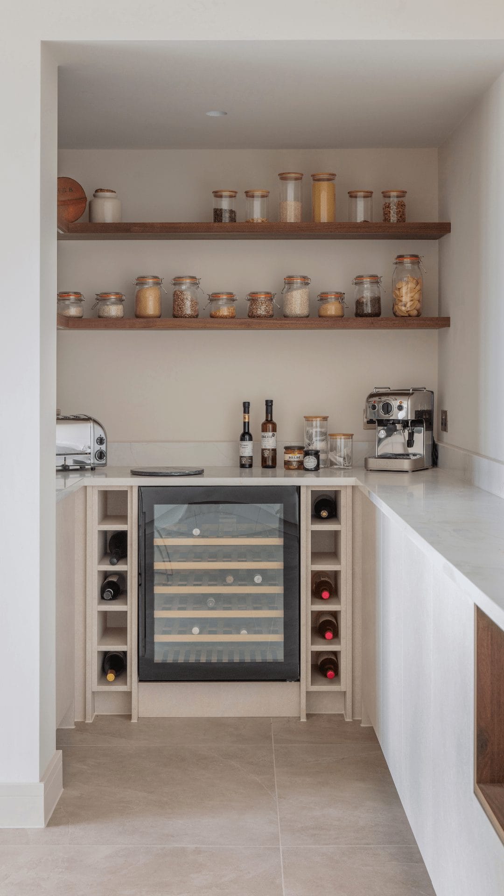
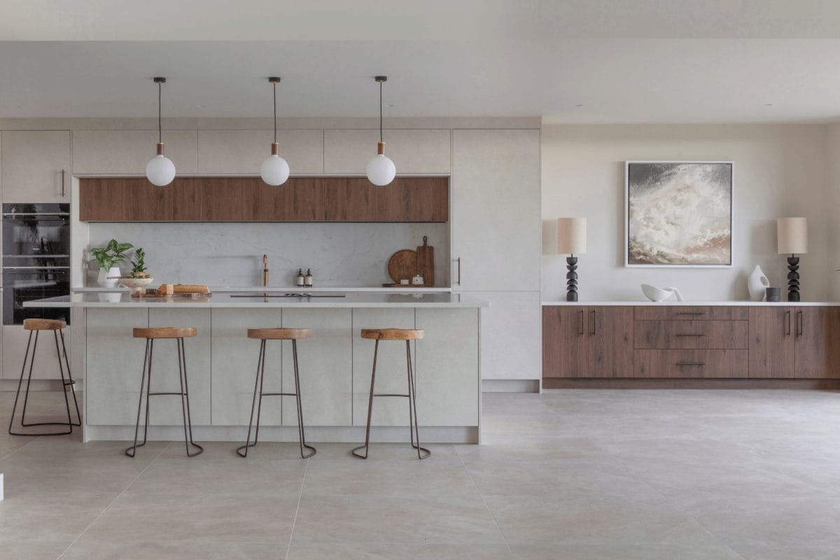
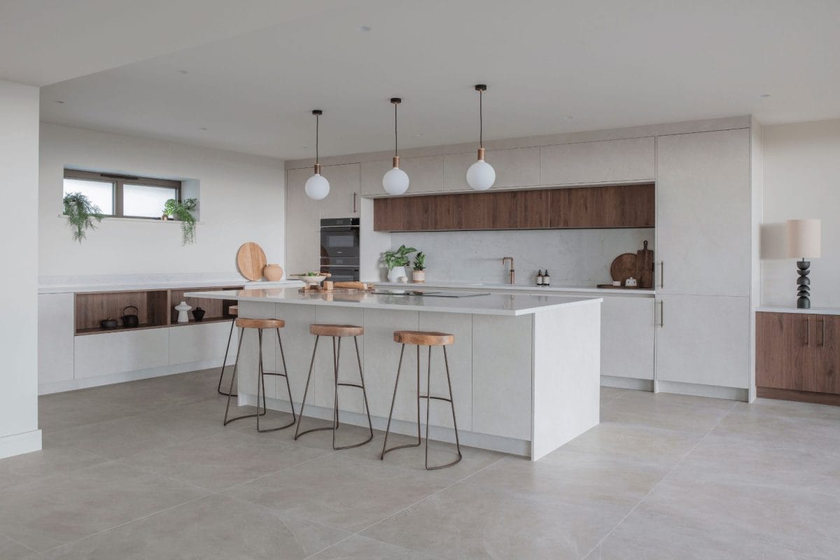
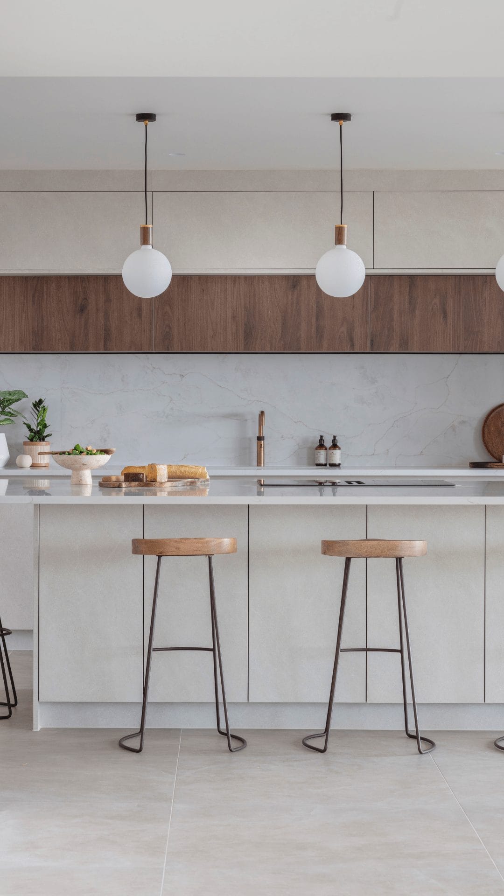
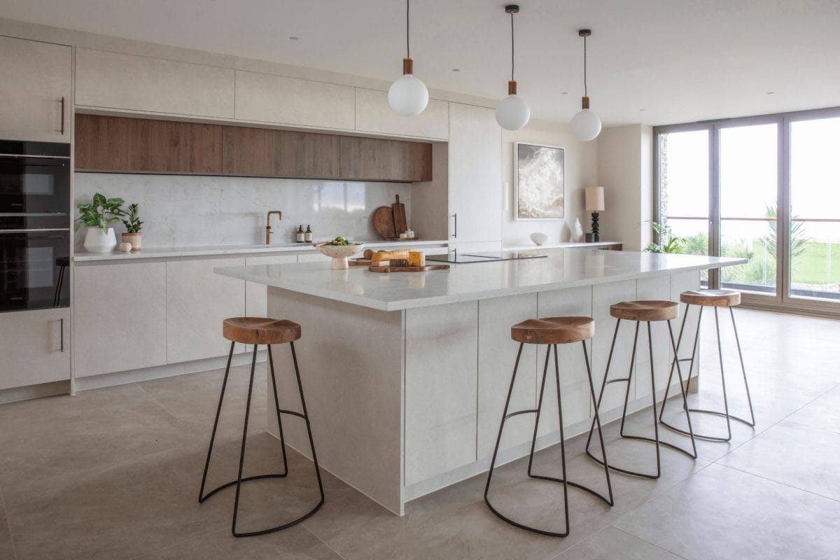
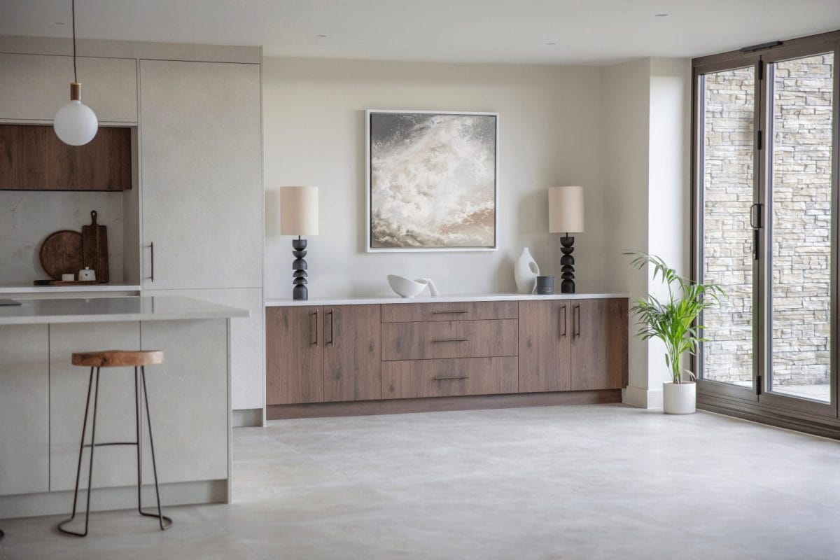
Sandstone and walnut finishes exude a calm confidence in this stunning seaside development; a real favourite amongst our recent designs. Collaboration was key for this kitchen, as we worked to create a design that pushed the space to achieve its full potential whilst fitting harmoniously into the overall vision created by Church Barn Group and their interior designer. We opted for a feature wall of kitchen and dining furniture offset by a large island and space for a grand dining table overlooking the dramatic sea views. The cabinetry extends at a low level, wrapping around the left wall and into a discrete open pantry, cleverly hidden from the living area by a simple stud wall.
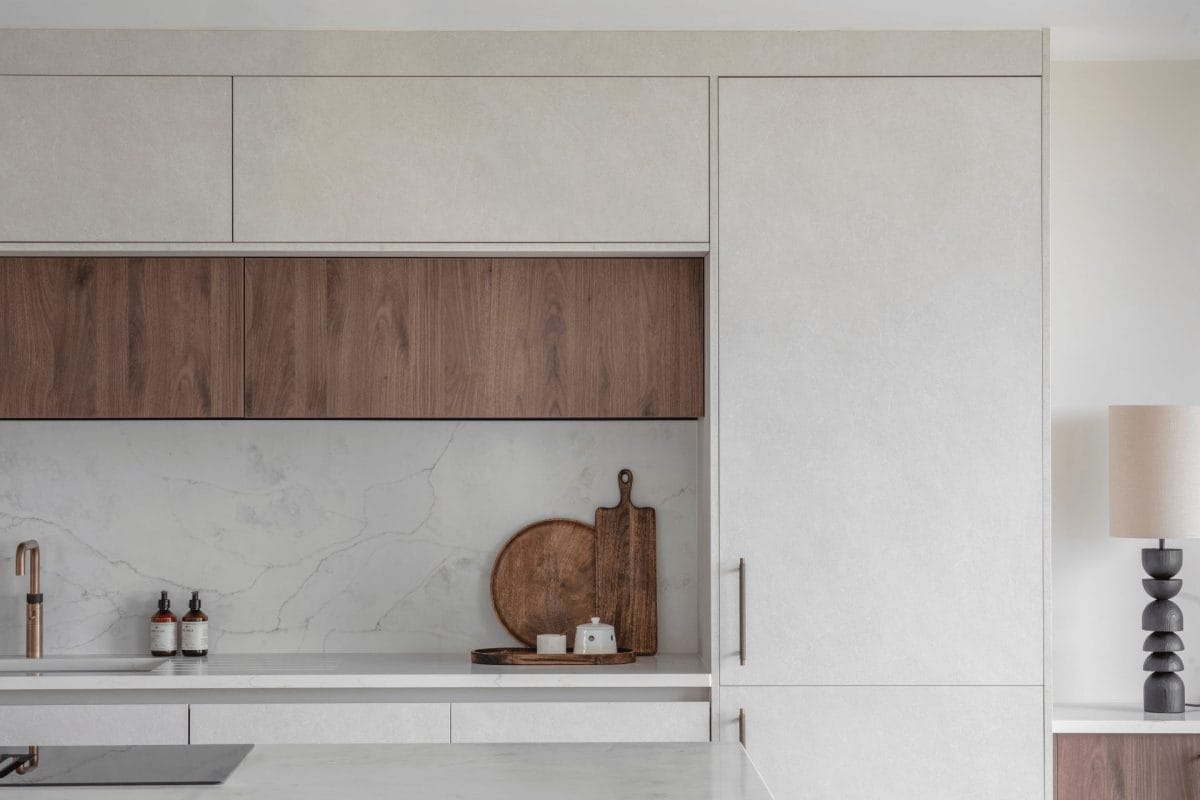
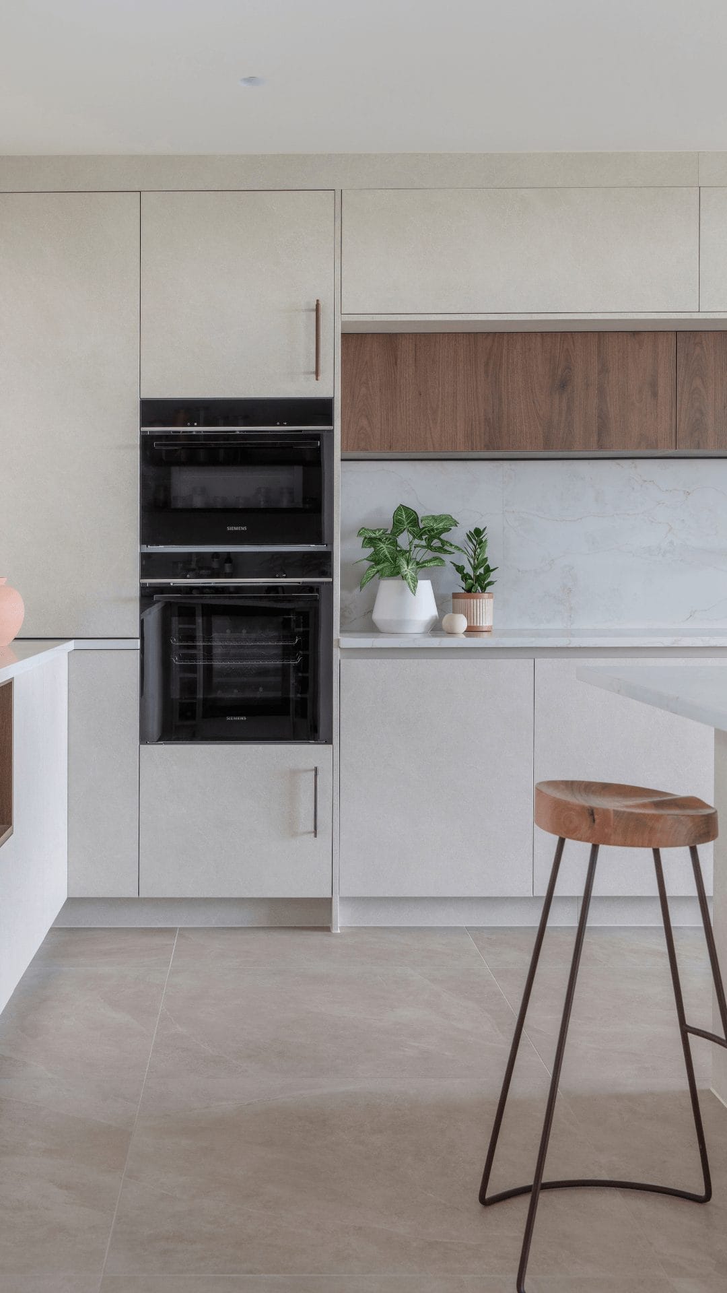
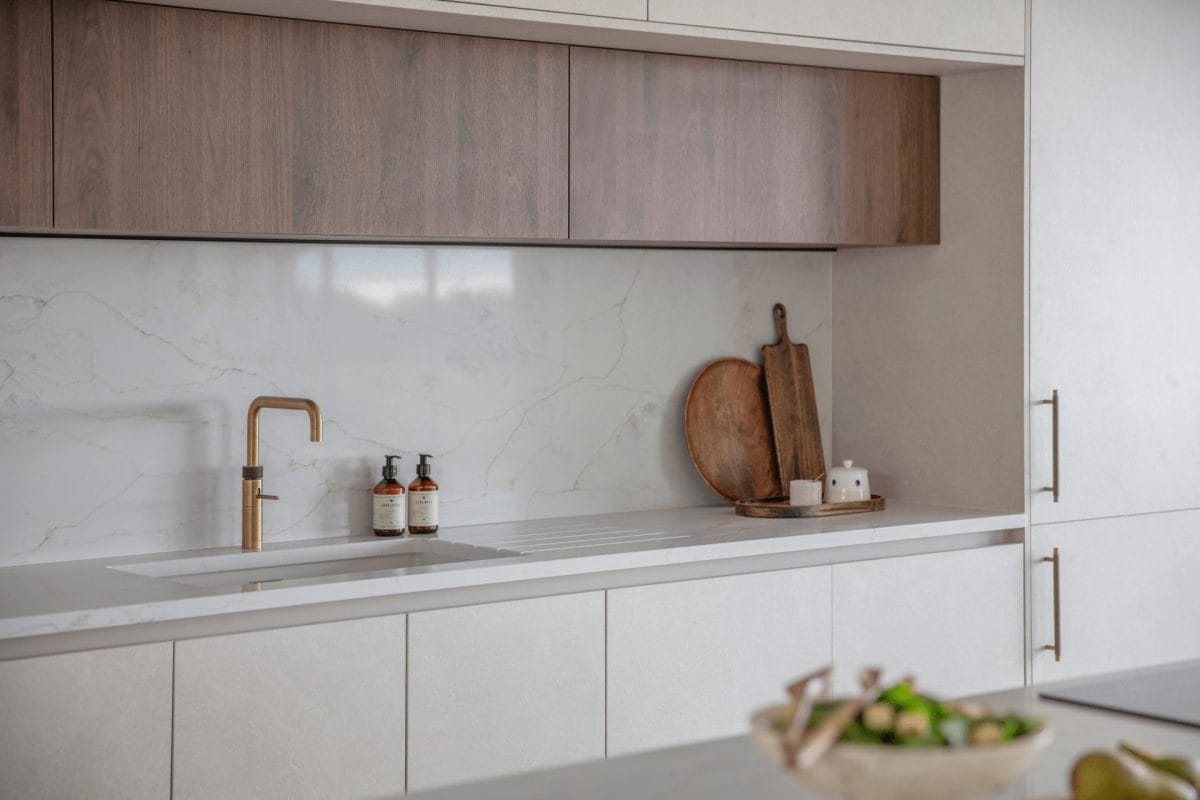
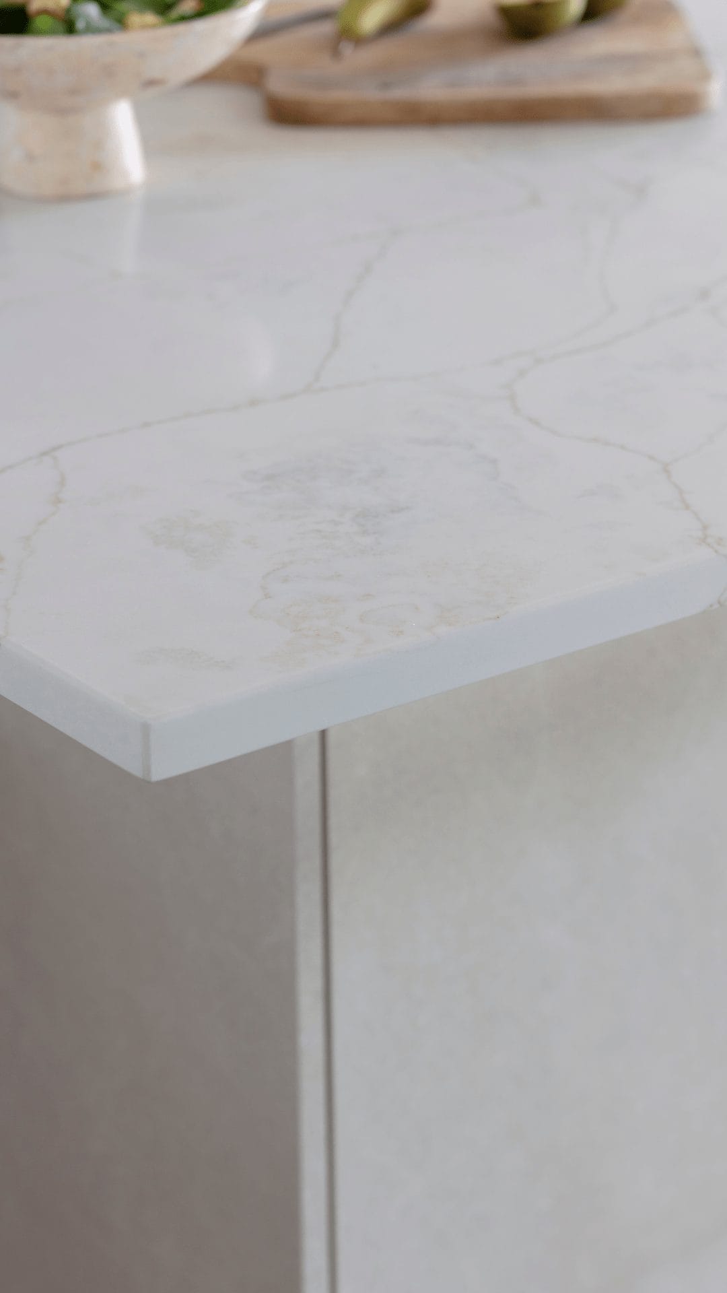
The selection of soft, warm textures was crucial in integrating our design with the rest of the architecture. This ensured the kitchen serves as a dramatic focal point while feeling like an intrinsic part of the home. The timeless scheme is completed with quartz worktops and splashbacks, double-stacked wall units, and Siemens Studioline appliances.
Key Features
- Warm Sandstone and Walnut palette
- Siemens Studioline appliances
- Feature wall of kitchen and dining furniture